Skip main navigation
Coming soon 07/12
  • Listed by: Coldwell Banker LIFESTYLES - Hanover • Lisa Baldwin
    $725,000

    172 Poor Farm Road North, Thetford, VT 05075

    1beds
    1,228sqft
    : 
    Loading
    Get pre-qualified
    Single Family Residence
    Built in 1900
    10.1 Acres Lot
    $355,100 Zestimate®
    $590/sqft
    $-- HOA

    What's special

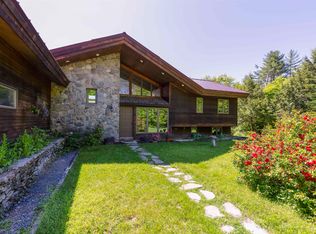
    AVAILABLE TO SHOW ON SUNDAY, JULY 12TH! Nestled on 10 picturesque acres and surrounded by the protected 280-acre Hughes Forest, this thoughtfully restored circa-1900 Cape blends timeless Vermont character with modern living. Inside, the completely renovated 1,228-square-foot home welcomes you through a custom mudroom with built-in cabinetry and into a light-filled kitchen with cathedral ceilings, generous dining space, and French doors leading to a stone patio with views across open fields and surrounding mountains. The adjoining living room, centered around a wood-burning fireplace, is framed by windows that bring the beauty of the surrounding landscape indoors. Designed for year-round comfort, the home features an energy-efficient heat pump for heating and air conditioning, electric baseboard heat, and Tesla backup batteries. Configured as a one-bedroom, two-bath home, the primary suite features a private bath and custom built-ins. A separate bonus room with built-in bunk beds offers inviting space for family and guests, a home office, or other flexible use. Outside, three open fields, a classic 30' x 30' barn, and a heated 10' x 12' detached studio create an exceptional setting for remote work, creative pursuits, outdoor recreation, or simply enjoying the peace and beauty of Vermont. Just minutes from Hanover and the cultural, educational, and recreational amenities of the Upper Valley, this exceptional property offers a rare opportunity to enjoy Vermont living in an extraordinary natural setting. Offered furnished with limited exceptions.
    1 day
    |
    351
    |
    32
    |

    Zillow last checked:

    Listing updated:

    Listed by:

    Lisa Baldwin,

    Coldwell Banker LIFESTYLES - Hanover Cell:802-356-7200

    Source: PrimeMLS,MLS#: 5099107MLS Logo

    Loading...

      Facts & features

      Interior

      Bedrooms & bathrooms
      • Bedrooms: 1
      • Bathrooms: 2
      • Full bathrooms: 1
      • 3/4 bathrooms: 1
      Heating
      • Baseboard, Electric, Heat Pump, Hot Air, Zoned
      Cooling
      • Other
      Appliances
      • Included: Gas Cooktop, Dishwasher, Dryer, Refrigerator, Washer, Electric Water Heater, Exhaust Fan
      • Laundry: 1st Floor Laundry
      Features
      • Cathedral Ceiling(s), Kitchen/Dining, Primary BR w/ BA, Natural Light
      • Flooring: Tile, Wood
      • Basement: Full,Gravel,Insulated,Storage Space,Unfinished,Walkout,Walk-Out Access
      • Number of fireplaces: 1
      • Fireplace features: Wood Burning, 1 Fireplace
      • Furnished: Yes
      Interior area
      • Total structure area: 2,456
      • Total interior livable area: 1,228 sqft
      • Finished area above ground: 1,228
      • Finished area below ground: 0

      Property

      Parking
      • Parking features: Crushed Stone
      Accessibility
      • Accessibility features: 1st Floor 3/4 Bathroom, 1st Floor Bedroom, 1st Floor Full Bathroom, 1st Floor Hrd Surfce Flr, Bathroom w/Step-in Shower, Hard Surface Flooring, 1st Floor Laundry
      Features
      • Levels: One
      • Stories: 1
      • Patio & porch: Patio
      • Exterior features: Garden
      • Has view: Yes
      • View description: Mountain(s)
      Lot
      • Size: 10.1 Acres
      • Features: Country Setting, Field/Pasture, Landscaped, Level, Open Lot, Sloped, Trail/Near Trail, Views, Adjoins St/Nat'l Forest
      Details
      • Additional structures: Barn(s), Outbuilding
      • Zoning description: RR

      Construction

      Type & style
      • Home type: SingleFamily
      • Architectural style: Cape
      • Property subtype: Single Family Residence
      Materials
      • Wood Frame, Wood Siding
      • Foundation: Concrete, Other
      • Roof: Standing Seam
      Condition
      • New construction: No
      • Year built: 1900

      Utilities & green energy

      • Electric: Circuit Breakers
      • Sewer: Private Sewer
      • Utilities for property: Underground Utilities

      Community & HOA

      Community
      • Security: Carbon Monoxide Detector(s), Smoke Detector(s)
      Location
      • Region: Thetford Center

      Financial & listing details

      • Price per square foot: $590/sqft
      • Annual tax amount: $10,050
      • Date on market: 7/9/2026
      • Exclusions: Being sold mostly furnished with exceptions.
      • Road surface type: Dirt, Gravel

        Estimated market value

        $355,100

        $302,000 - $408,000

        $1,822/mo

        Price history

        DateEventPrice
        1/14/2014Sold$192,500$157/sqft
        Source: Agent Provided Report a problem

        Public tax history

        Tax history is unavailable.

        Monthly payment

        Est. payment

        Payment breakdown

        Explore the cost of this home by adjusting the details. Changes won't be saved.
        All calculations are estimates and provided by Zillow, Inc. for informational purposes only. Actual amounts may vary.
        HOA fees may include property taxes on listings classified as Co-Ops. Contact the listing agent and/or owner for fee details.
        Mortgage interest rates are dependent on a number of factors, including credit score, down payment, and repayment length. Interest rate data provided by Zillow Group Marketplace, Inc. as of 1/1/1970 from various mortgage lenders with which we have lead or other similar arrangements; the Estimated Payment is an average of those rates.
        See how much you could borrow to make a competitive offer.

        Climate risks

        Neighborhood: 05075

        Getting around

        0 / 100
        Car-Dependent
        3 / 100
        Somewhat Bikeable

        Nearby schools

        GreatSchools rating
        Schools provided by the listing agent
        • Elementary: Thetford Elementary School
        • Middle: Thetford Academy
        • High: Thetford Academy
        • District: Thetford

        Source: PrimeMLS. This data may not be complete. We recommend contacting the local school district to confirm school assignments for this home.

        A local agent can set up tours, give advice and negotiate with sellers.

        Browse local experts

        Similar homes