Beautifully maintained, sunny home in Dayton offering comfort, functionality, and scenic mountain views. The exterior has just been freshly painted, creating great curb appeal, and the home and windows have been professionally cleaned. Pride of ownership is evident throughout, with thoughtful updates and consistent care over the years. Inside, you'll find inviting living spaces with new baseboards in the living room and hallway, along with a cozy wood stove—perfect for cold winter nights. The kitchen features stainless steel appliances, a reverse osmosis (RO) system at the sink, and the home also includes a water softener for added convenience. The spacious primary bedroom offers two separate closets, including built-ins for optimal organization. Major systems have been well maintained, including a 5-year-old central A/C and heating system with regular servicing, and a roof on the home that is approximately 7 years old. Outdoor living is a highlight, with a great backyard deck complete with a pergola and firepit—ideal for relaxing or entertaining. There is also a separate deck area with existing wiring where a previous hot tub was located, offering future potential for a new spa setup. The property features a long driveway providing plenty of parking and RV access. The detached 2-car garage offers ample space for vehicles plus additional workspace and includes a brand-new roof. Enjoy beautiful mountain views and a peaceful setting that completes this exceptional property.
Closed
$389,900
172 Rose Peak Rd, Dayton, NV 89403
3beds
1,707sqft
Manufactured Home
Built in 1998
0.28 Acres Lot
$393,900 Zestimate®
$228/sqft
$-- Estimated rent
Home value
$393,900
$366,000 - $421,000
Not available
Zestimate® history
Owner options
List your home for rent
Find your next renter with Zillow Rental Manager. Plus, with online applications, you can quickly screen prospective tenants – for free.
Refinance and save
$2,402/mo
Est. payment
Refinancing to a lower rate could help reduce your monthly payments and save thousands over the life of the loan.
$2,402/mo
Est. payment
Explore your selling options
Work with a Zillow partner agent
Leverage their expertise and Zillow's premium Showcase listings to get your home seen by more buyers.
Get startedList with your own agent
Get your home in front of millions of buyers by listing it on Zillow.
Learn how to do itSell it yourself
Take full control of how buyers see your home on Zillow by listing For Sale by Owner (FSBO).
List your homeWhat's special
Scenic mountain viewsWater softenerInviting living spacesCozy wood stoveBeautifully maintained sunny home
Zillow last checked:
Listing updated:
Listed by:
Kelly Adams S.174116 775-230-3308,
Intero
Bought with:
Madison Forsmark, S.194091
Realty One Group Eminence
Source: NNRMLS,MLS#: 260005259
Facts & features
Interior
Bedrooms & bathrooms
- Bedrooms: 3
- Bathrooms: 2
- Full bathrooms: 2
Heating
- Forced Air, Natural Gas
Cooling
- Central Air
Appliances
- Included: Dishwasher, Disposal, Gas Cooktop, Gas Range, Microwave, Oven, Refrigerator, Water Softener Owned
- Laundry: Cabinets, Laundry Room, Shelves, Washer Hookup
Features
- Breakfast Bar, Ceiling Fan(s), High Ceilings, Kitchen Island, Smart Thermostat, Vaulted Ceiling(s), Walk-In Closet(s)
- Flooring: Carpet, Laminate, Luxury Vinyl
- Windows: Double Pane Windows, Vinyl Frames
- Number of fireplaces: 1
- Fireplace features: Free Standing, Wood Burning Stove
- Common walls with other units/homes: No Common Walls
Interior area
- Total structure area: 1,707
- Total interior livable area: 1,707 sqft
Property
Parking
- Total spaces: 3
- Parking features: Detached, Garage, RV Access/Parking
- Garage spaces: 2
Features
- Levels: One
- Stories: 1
- Patio & porch: Covered, Deck
- Exterior features: Dog Run, Fire Pit
- Spa features: None
- Fencing: Back Yard,Front Yard,Full
- Has view: Yes
- View description: Mountain(s)
Lot
- Size: 0.28 Acres
- Features: Level
Details
- Additional structures: Gazebo, Shed(s)
- Parcel number: 01973104
- Zoning: E1T
Construction
Type & style
- Home type: MobileManufactured
- Property subtype: Manufactured Home
Materials
- Foundation: Crawl Space, Full Perimeter
- Roof: Composition
Condition
- New construction: No
- Year built: 1998
Utilities & green energy
- Sewer: Public Sewer
- Water: Public
- Utilities for property: Cable Connected, Electricity Connected, Internet Connected, Natural Gas Available, Natural Gas Connected, Phone Available, Sewer Connected, Water Connected, Cellular Coverage, Water Meter Installed
Community & HOA
Community
- Security: Carbon Monoxide Detector(s), Keyless Entry, Smoke Detector(s)
- Subdivision: & Ptn 16
HOA
- Has HOA: No
Location
- Region: Dayton
Financial & listing details
- Price per square foot: $228/sqft
- Tax assessed value: $256,649
- Annual tax amount: $447
- Date on market: 5/1/2026
- Cumulative days on market: 32 days
- Listing terms: 1031 Exchange,Cash,Conventional,FHA,VA Loan
- Body type: Double Wide
Price history
| Date | Event | Price |
|---|---|---|
| 6/1/2026 | Sold | $389,900$228/sqft |
Source:  NNRMLS #260005259 Report a problem NNRMLS #260005259 Report a problem | ||
| 5/3/2026 | Contingent | $389,900$228/sqft |
Source: NNRMLS #260005259 Report a problem | ||
| 5/1/2026 | Listed for sale | $389,900$228/sqft |
Source: NNRMLS #260005259 Report a problem | ||
Public tax history
| Year | Property taxes | Tax assessment |
|---|---|---|
| 2025 | $1,204 +3% | $86,287 -1.5% |
| 2024 | $1,169 +22.7% | $87,627 +4.1% |
| 2023 | $953 +2.7% | $84,200 +4.3% |
| 2022 | $927 | $80,708 -0.6% |
| 2021 | -- | $81,184 +0% |
| 2020 | $898 | $81,160 +23.4% |
| 2019 | $898 +3% | $65,750 +18.1% |
| 2018 | $872 +2.9% | $55,682 +21.1% |
| 2017 | $847 +3.1% | $45,989 +31.7% |
| 2016 | $822 +2.4% | $34,932 +18.9% |
| 2015 | $802 +3.1% | $29,370 +9.6% |
| 2014 | $779 | $26,805 -14.2% |
| 2013 | -- | $31,226 |
| 2012 | -- | $31,226 -9.2% |
| 2011 | -- | $34,408 -3.1% |
| 2010 | -- | $35,494 -12.6% |
| 2009 | -- | $40,625 -23.9% |
| 2008 | -- | $53,377 +18% |
| 2007 | -- | $45,248 +5.7% |
| 2006 | -- | $42,828 +13.5% |
| 2004 | -- | $37,729 |
Find assessor info on the county website
Neighborhood: 89403
Nearby homes
- $312,0003 bd2 ba1.1k sqft174 Rose Peak Rd, Dayton, NV 89403Off Market
- $385,6003 bd2 ba1.4k sqft170 Rose Peak Rd, Dayton, NV 89403Off Market
- $341,8003 bd2 ba1.2k sqft173 Rose Peak Rd, Dayton, NV 89403Off Market
- $360,0003 bd2 ba1.3k sqft176 Rose Peak Rd, Dayton, NV 89403Sold
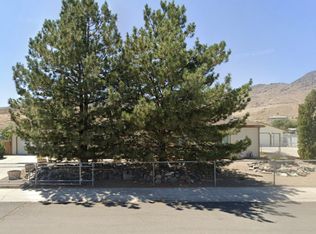
- $354,4003 bd2 ba1.7k sqft175 Rose Peak Rd, Dayton, NV 89403Sold
- $311,1003 bd2 ba1k sqft168 Rose Peak Rd, Dayton, NV 89403Off Market
- $357,9003 bd2 ba1.5k sqft171 Rose Peak Rd, Dayton, NV 89403Off Market
- $345,8003 bd2 ba1.2k sqft177 Rose Peak Rd, Dayton, NV 89403Off Market
Nearby schools
GreatSchools rating
- 4/10Sutro Elementary SchoolGrades: PK-6Distance: 0.6 mi
- 2/10Dayton Intermediate SchoolGrades: 7-8Distance: 1.9 mi
- 5/10Dayton High SchoolGrades: 9-12Distance: 2.2 mi
Schools provided by the listing agent
- Elementary: Sutro
- Middle: Dayton
- High: Dayton
Source: NNRMLS. This data may not be complete. We recommend contacting the local school district to confirm school assignments for this home.
Get a cash offer in 3 minutes
Find out how much your home could sell for in as little as 3 minutes with a no-obligation cash offer.
Estimated market value
$393,900
Get a cash offer in 3 minutes
Find out how much your home could sell for in as little as 3 minutes with a no-obligation cash offer.
Estimated market value
$393,900
- Nevada
- Lyon County
- Dayton
- 89403
- 172 Rose Peak Rd
