This well maintained 3 bedroom, 2 bath Cape offers a warm and inviting layout perfect for everyday living and entertaining, and is ready for the right buyer to come in, visualize the potential, and make it their own. The cozy living room features a classic wood burning fireplace and flows seamlessly into the open kitchen and dining area. The kitchen is equipped with stainless steel appliances, a center island with butcher block counters and ample workspace, while the dining area provides direct access to an expansive deck ideal for summer gatherings. Step outside to enjoy the large, fully fenced backyard complete with a storage shed, outdoor shower, and a dedicated fire pit area, perfect for relaxing evenings. Additional highlights include efficient gas heating and mini-split systems providing both heating and air conditioning for year-round comfort. All parties to verify information contained herein.
Sold for $635,000
$635,000
172 Skunknet Rd, Barnstable, MA 02630
3beds
1,267sqft
Single Family Residence
Built in 1997
0.39 Acres Lot
$-- Zestimate®
$501/sqft
$2,975 Estimated rent
Home value
Not available
Estimated sales range
Not available
$2,975/mo
Zestimate® history
Owner options
List your home for rent
$2,975/mo
Rent Zestimate®
Find your next renter with Zillow Rental Manager. Plus, with online applications, you can quickly screen prospective tenants – for free.
$2,975/mo
Rent Zestimate®
Refinance and save
$3,772/mo
Est. payment
Refinancing to a lower rate could help reduce your monthly payments and save thousands over the life of the loan.
$3,772/mo
Est. payment
Explore your selling options
Work with a Zillow partner agent
Leverage their expertise and Zillow's premium Showcase listings to get your home seen by more buyers.
Get startedList with your own agent
Get your home in front of millions of buyers by listing it on Zillow.
Learn how to do itSell it yourself
Take full control of how buyers see your home on Zillow by listing For Sale by Owner (FSBO).
List your homeWhat's special
Classic wood burning fireplaceOutdoor showerStorage shedAmple workspaceLarge fully fenced backyardWarm and inviting layout
Zillow last checked:
Listing updated:
Listed by:
Zachary Hunter 774-696-1891,
Keller Williams Realty 508-534-7200
Bought with:
Elaine Roy
Today Real Estate, Inc.
Source: MLS PIN,MLS#: 73495782
Facts & features
Interior
Bedrooms & bathrooms
- Bedrooms: 3
- Bathrooms: 2
- Full bathrooms: 2
- Main level bathrooms: 1
- Main level bedrooms: 1
Primary bedroom
- Features: Closet, Flooring - Wall to Wall Carpet
- Level: Second
- Area: 240
- Dimensions: 20 x 12
Bedroom 2
- Features: Closet, Flooring - Wood
- Level: Second
- Area: 240
- Dimensions: 20 x 12
Bedroom 3
- Features: Closet, Flooring - Wood
- Level: Main,First
- Area: 132
- Dimensions: 12 x 11
Primary bathroom
- Features: No
Bathroom 1
- Features: Bathroom - Full, Bathroom - With Tub & Shower, Flooring - Vinyl
- Level: Main,First
- Area: 49
- Dimensions: 7 x 7
Bathroom 2
- Features: Bathroom - Full, Bathroom - With Tub & Shower, Flooring - Vinyl
- Level: Second
- Area: 56
- Dimensions: 8 x 7
Kitchen
- Features: Ceiling Fan(s), Flooring - Wood, Dining Area, Kitchen Island, Stainless Steel Appliances, Gas Stove
- Level: Main,First
- Area: 231
- Dimensions: 21 x 11
Living room
- Features: Closet, Flooring - Wood
- Level: Main,First
- Area: 154
- Dimensions: 14 x 11
Heating
- Baseboard, Natural Gas
Cooling
- Ductless
Appliances
- Included: Gas Water Heater, Water Heater, Range, Dishwasher, Refrigerator, Range Hood
- Laundry: In Basement, Electric Dryer Hookup, Washer Hookup
Features
- Flooring: Wood, Vinyl, Carpet
- Basement: Full,Interior Entry,Bulkhead
- Number of fireplaces: 1
- Fireplace features: Living Room
Interior area
- Total structure area: 1,267
- Total interior livable area: 1,267 sqft
- Finished area above ground: 1,267
Property
Parking
- Total spaces: 6
- Parking features: Paved Drive, Paved
- Uncovered spaces: 6
Accessibility
- Accessibility features: No
Features
- Patio & porch: Deck
- Exterior features: Deck, Storage, Outdoor Shower
- Waterfront features: Sound, Beach Ownership(Public)
Lot
- Size: 0.39 Acres
- Features: Cleared, Level
Details
- Parcel number: M:171 L:007,2204731
- Zoning: 1
Construction
Type & style
- Home type: SingleFamily
- Architectural style: Cape
- Property subtype: Single Family Residence
Materials
- Foundation: Concrete Perimeter
- Roof: Shingle
Condition
- Year built: 1997
Utilities & green energy
- Sewer: Private Sewer
- Water: Public
- Utilities for property: for Gas Range, for Electric Dryer, Washer Hookup
Community & HOA
Community
- Features: Shopping, Highway Access, House of Worship, Public School
HOA
- Has HOA: No
Location
- Region: Barnstable
Financial & listing details
- Price per square foot: $501/sqft
- Tax assessed value: $497,100
- Annual tax amount: $4,022
- Date on market: 5/13/2026
- Listing terms: Contract
- Road surface type: Paved
Price history
| Date | Event | Price |
|---|---|---|
| 6/10/2026 | Sold | $635,000-2.3%$501/sqft |
Source: MLS PIN #73495782 Report a problem | ||
| 4/22/2026 | Contingent | $649,999$513/sqft |
Source: MLS PIN #73495782 Report a problem | ||
| 4/8/2026 | Listed for sale | $649,999$513/sqft |
Source: MLS PIN #73495782 Report a problem | ||
Public tax history
Tax history is unavailable.
Neighborhood: Centerville
Nearby homes
- $635,0003 bd2 ba1.2k sqft172 Skunknet Rd, Centerville, MA 02632Sold
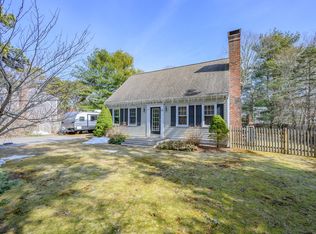
- $646,8003 bd2 ba1.3k sqft162 Skunknet Rd, Centerville, MA 02632Off Market
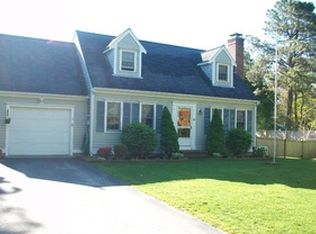
- $794,7003 bd2 ba2.2k sqft182 Skunknet Rd, Centerville, MA 02632Off Market
- $585,1003 bd2 ba1.2k sqft287 Buckskin Path, Centerville, MA 02632Off Market
- $637,4002 bd2 ba1.5k sqft152 Skunknet Rd, Centerville, MA 02632Off Market
- $676,4003 bd2 ba1.8k sqft277 Buckskin Path, Centerville, MA 02632Off Market
- $841,8004 bd4 ba2.4k sqft192 Skunknet Rd, Centerville, MA 02632Off Market
- $643,1003 bd3 ba1.7k sqft297 Buckskin Path, Centerville, MA 02632Off Market
Nearby schools
GreatSchools rating
- 8/10West Villages Elementary SchoolGrades: K-3Distance: 1.4 mi
- 4/10Barnstable Intermediate SchoolGrades: 6-7Distance: 2.2 mi
- 3/10Barnstable High SchoolGrades: 8-12Distance: 2.2 mi


Get pre-qualified for a loan
At Zillow Home Loans, we can pre-qualify you in as little as 5 minutes with no impact to your credit score.An equal housing lender. NMLS #10287.
- Massachusetts
- Barnstable County
- Barnstable
- 02630
- Centerville
- 172 Skunknet Rd
