Skip main navigation
Off market
  • $864,700

    172 Stage Trail Rd, Camarillo, CA 93010

    3beds
    1,790sqft
    SingleFamily
    Built in 2016
    2,604 Square Feet Lot
    $864,700 Zestimate®
    $483/sqft
    $4,109 Estimated rent

    Home value

    $864,700

    $821,000 - $908,000

    $4,109/mo

    Zestimate® history
    Loading
    Loading...

    Owner options

    List your home for rent

    $4,109/mo

    Rent Zestimate®

    Find your next renter with Zillow Rental Manager. Plus, with online applications, you can quickly screen prospective tenants – for free.

    Learn more

    $4,109/mo

    Rent Zestimate®

    Refinance and save

    $5,826/mo

    Est. payment

    Refinancing to a lower rate could help reduce your monthly payments and save thousands over the life of the loan.

    See today's rates

    $5,826/mo

    Est. payment

    Explore your selling options

    Work with a Zillow partner agent

    Leverage their expertise and Zillow's premium Showcase listings to get your home seen by more buyers.

    Get started

    List with your own agent

    Get your home in front of millions of buyers by listing it on Zillow.

    Learn how to do it

    Sell it yourself

    Take full control of how buyers see your home on Zillow by listing For Sale by Owner (FSBO).

    List your home

    What's special

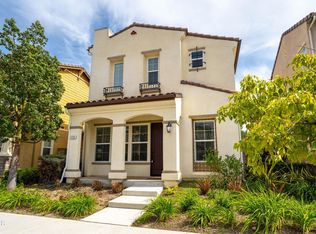
    Nestled on a quaint tree-lined street sits a single-family jewel radiating curb appeal. From its charming full-width front porch to its generously sized two-car garage, this home's amenities and design will leave a lasting impression. The main entry draws you into the foyer. An expansive open floor plan provides a generous open living space, perfect for holiday celebrations or family gatherings. Features include tall ceilings, a chef-inspired kitchen complete with energy star rated stainless steel appliances and a large island for daily dining, working, or homework. The main floor bedroom and full bath serve as a perfect guest retreat or home office. The spacious upstairs landing could serve as a work station or play area. A luxurious master suite is the perfect intimate retreat to relax and wind down from your busy schedule. Custom shutters and a large walk-in closet highlight this room. Tasteful is the word used to describe the Zen-like master bath which consists of a dual sink vanity, soaking tub, and a walk-in shower with a bench seat. The conveniently located large second-floor laundry room is outfitted with upper and lower cabinetry. Woodgrain, porcelain tile flooring, quartz countertops, upgraded carpeting, and color-coordinated paint complete this tastefully appointed home. A recently created five-acre public park with basketball courts, volleyball courts, and a playground make this a wonderful family-friendly community.

    This property is not currently displayed as for sale or rent on Zillow. This may be different from what's on other websites or public sources.

    Facts & features

    Interior

    Bedrooms & bathrooms
    • Bedrooms: 3
    • Bathrooms: 3
    • Full bathrooms: 2
    • 3/4 bathrooms: 1
    Heating
    • Forced air, Electric, Gas
    Cooling
    • Central
    Appliances
    • Included: Dishwasher, Dryer, Garbage disposal, Range / Oven, Refrigerator, Washer
    • Laundry: Individual Room, Inside, Dryer Included, Washer Included, Gas & Electric Dryer Hookup, Upper Level
    Features
    • Recessed Lighting, Stone Counters, Block Walls, Open Floorplan, Ceiling Fan(s), High Ceilings
    • Flooring: Tile, Carpet
    • Windows: Blinds, Shutters, ENERGY STAR Qualified Windows, Drapes
    • Common walls with other units/homes: No Common Walls
    Interior area
    • Total interior livable area: 1,790 sqft

    Property

    Parking
    • Total spaces: 3
    • Parking features: Garage - Attached
    Accessibility
    • Accessibility features: 2+ Access Exits
    Features
    • Levels: Two
    • Patio & porch: Patio, Front Porch
    • Exterior features: Stucco, Wood
    Lot
    • Size: 2,604 Square Feet
    • Features: Back Yard, Front Yard, Landscaped, Sprinkler System, Park Nearby, Zero Lot Line, Near Public Transit, 2-5 Units/Acre
    Details
    • Parcel number: 1570203045
    • Special conditions: Standard

    Construction

    Type & style
    • Home type: SingleFamily
    • Architectural style: Craftsman
    Condition
    • Turnkey
    • Year built: 2016

    Utilities & green energy

    • Electric: Electricity - On Property, 220 Volts in Laundry, 220 Volts in Garage
    • Sewer: Public Sewer
    • Water: Public
    • Utilities for property: Underground Utilities, Cable Available, Water Connected, Sewer Connected, Electricity Connected, Natural Gas Connected
    Green energy
    • Energy efficient items: Appliances, Water Heater, Windows
    • Energy generation: Solar

    Community & HOA

    HOA
    • Has HOA: Yes
    • Amenities included: Maintenance Grounds
    • HOA fee: $149 monthly
    Location
    • Region: Camarillo

    Financial & listing details

    • Price per square foot: $483/sqft
    • Tax assessed value: $893,703
    • Road surface type: Paved

    Price history

    DateEventPrice
    9/15/2023Sold$859,000$480/sqft
    Source: Public Record Report a problem
    8/18/2023Pending sale$859,000+30.5%$480/sqft
    Source: CRMLS #PW23139059 Report a problem
    8/13/2020Sold$658,000-1.6%$368/sqft
    Source: CRMLS #LG20105623 Report a problem
    8/13/2020Listed for sale$669,000$374/sqft
    Source: First Team Estates #LG20105623 Report a problem
    7/10/2020Pending sale$669,000$374/sqft
    Source: First Team Estates #LG20105623 Report a problem
    6/18/2020Price change$669,000-1.5%$374/sqft
    Source: First Team Estates #LG20105623 Report a problem
    6/3/2020Listed for sale$679,000+1.4%$379/sqft
    Source: First Team Estates #LG20105623 Report a problem
    10/7/2019Listing removed$3,200$2/sqft
    Source: County Property Management Report a problem
    9/20/2019Price change$3,200-8.6%$2/sqft
    Source: County Property Management Report a problem
    8/19/2019Price change$3,500-2.8%$2/sqft
    Source: County Property Management Report a problem
    6/10/2019Listed for rent$3,600$2/sqft
    Source: County Property Management Report a problem
    2/24/2019Listing removed$3,600$2/sqft
    Source: County Property Management Report a problem
    1/9/2019Listed for rent$3,600$2/sqft
    Source: County Property Management Report a problem
    8/11/2018Listing removed$669,950$374/sqft
    Source: RE/MAX Dream Homes Report a problem
    5/4/2018Price change$669,950-0.3%$374/sqft
    Source: RE/MAX Priority #OC18086557 Report a problem
    4/16/2018Price change$672,000-1.9%$375/sqft
    Source: RE/MAX Priority #OC18086557 Report a problem
    1/30/2018Listed for sale$685,000+7%$383/sqft
    Source: Coldwell Banker Residential Brokerage - Westlake Village Regional #217010866 Report a problem
    3/21/2017Sold$640,000$358/sqft
    Source: Public Record Report a problem

    Public tax history

    YearProperty taxesTax assessment
    2026-- $893,703 +2%
    2025$9,852 +29.6%$876,180 +2%
    2024$7,604 $859,000 +25.5%
    2023$7,604 +0.3%$684,583 +2%
    2022$7,584 +3.7%$671,160 +2%
    2021$7,317 -3.6%$658,000 -3.1%
    2020$7,594 +0.5%$678,909 +2%
    2019$7,558 +1.9%$665,598 +2%
    2018$7,420 +238.3%$652,548 +244.3%
    2017$2,194 +306.2%$189,550 +391.3%
    2016$540 $38,579
    Find assessor info on the county website

    Neighborhood: 93010

    Nearby schools

    GreatSchools rating
    Schools provided by the listing agent
    • Middle: Monte Vista
    • High: Rio Mesa
    • District: Oxnard Union

    Source: The MLS. This data may not be complete. We recommend contacting the local school district to confirm school assignments for this home.

    Get a cash offer in 3 minutes
    Find out how much your home could sell for in as little as 3 minutes with a no-obligation cash offer.
    Estimated market value
    $864,700
    Get a cash offer in 3 minutes
    Find out how much your home could sell for in as little as 3 minutes with a no-obligation cash offer.
    Estimated market value
    $864,700