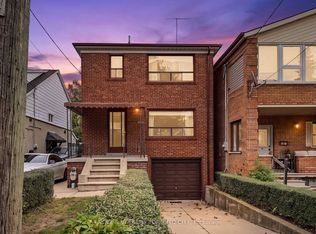
Fully renovated 2+1 bedroom all brick bungalow with double car garage! Updates include new windows, electrical wiring, plumbing, insulation, high efficiency furnace and central air conditioning. The bright open concept living and dining area overlooks the kitchen with Corian countertops and centre island. The finished lower level offers a separate side entrance and a private back entrance, living room, second kitchen, bedroom and 4 pc bathroom. Located in the sought after Briar Hill-Belgravia neighbourhood, minutes to good schools, shopping, subway and the new Eglinton LRT. This home is move in ready!
55 days
|
29
|
1
|
Zillow last checked:
Listing updated:
Listed by:
REMAX YOUR COMMUNITY REALTY
Source: TRREB,MLS®#: W13203904Originating MLS®#: Toronto Regional Real Estate Board
Facts & features
Interior
Bedrooms & bathrooms
Bedrooms: 3
Bathrooms: 2
Primary bedroom
Level: Main
Dimensions: 3.19 x 2.74
Bedroom
Level: Basement
Dimensions: 3.84 x 2.32
Bedroom 2
Level: Main
Dimensions: 3.66 x 2.37
Dining room
Level: Main
Dimensions: 7.4 x 2.4
Dining room
Level: Basement
Dimensions: 5.37 x 2.81
Kitchen
Level: Main
Dimensions: 3.34 x 2.41
Kitchen
Level: Basement
Dimensions: 3.33 x 2.31
Living room
Level: Main
Dimensions: 7.4 x 3.44
Living room
Level: Basement
Dimensions: 5.37 x 2.81
Heating
Forced Air, Gas
Cooling
Central Air
Appliances
Included: Instant Hot Water, Water Heater Owned
Features
Flooring: Carpet Free
Basement: Apartment,Finished with Walk-Out,Separate Entrance
By pressing Contact Agent, you agree that the real estate professional identified above may call/text you about your search, which may involve use of automated means and pre-recorded/artificial voices. You don't need to consent as a condition of buying any property, goods, or services. Message/data rates may apply. You also agree to our Terms of Use. Zillow does not endorse any real estate professionals. We may share information about your recent and future site activity with your agent to help them understand what you're looking for in a home.