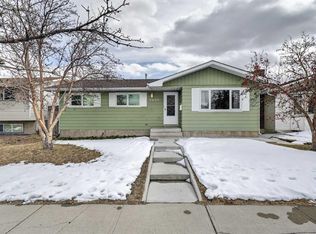
Open House Sunday 31 May 1-4 PM .Welcome to this beautifully renovated bi-level offering modern finishes, functional living space, and excellent flexibility for both homeowners and investors. The main floor features 3 bedrooms and 1.5 bathrooms, a bright open layout with plenty of natural light, and an updated kitchen with stylish cabinetry, quartz countertops, stainless steel appliances, and a double-sided waterfall island that adds a modern luxury feel. The spacious living and dining area is perfect for family living. The basement offers a 2-bedroom illegal suite, currently rented, with its own separate entrance from the back, separate laundry, and large above-ground windows that bring in plenty of natural light. This setup provides excellent flexibility and income potential. Major updates include a new furnace, new hot water tank, and new roof on both the house and garage, giving buyers added peace of mind. Outside, enjoy a detached garage, low-maintenance backyard space, a gravel pad ideal for RV parking or additional parking, and a deck where you can relax and enjoy summer BBQs. Conveniently located close to schools, parks, shopping, transit, and major roadways. A great opportunity to own a move-in-ready home with income potential. Book your showing today!
For sale
C$669,900
172 W Pinewind Rd NE, Calgary, AB T1Y 2G9
5beds
1,103sqft
Single Family Residence
Built in 1975
5,227 Square Feet Lot
$-- Zestimate®
C$607/sqft
C$-- HOA
What's special
Beautifully renovated bi-levelModern finishesFunctional living spaceUpdated kitchenStylish cabinetryQuartz countertopsStainless steel appliances
- 1 day |
- 3 |
- 0 |
Zillow last checked:
Listing updated:
Listed by:
Mohit Sood, Broker,
M3m Real Estate
Source: courtesy of Pillar9 System,MLS®#: A2316074 Originating MLS®#: Calgary
Originating MLS®#: CalgaryFacts & features
Interior
Bedrooms & bathrooms
- Bedrooms: 5
- Bathrooms: 3
- Full bathrooms: 2
- 1/2 bathrooms: 1
Other
- Level: Main
- Dimensions: 11`2" x 12`2"
Bedroom
- Level: Main
- Dimensions: 12`3" x 8`1"
Bedroom
- Level: Main
- Dimensions: 12`3" x 8`9"
Bedroom
- Level: Basement
- Dimensions: 11`8" x 7`7"
Bedroom
- Level: Basement
- Dimensions: 11`7" x 8`7"
Other
- Level: Main
- Dimensions: 7`10" x 4`11"
Other
- Level: Basement
- Dimensions: 7`8" x 8`11"
Other
- Level: Main
- Dimensions: 3`0" x 4`11"
Dining room
- Level: Main
- Dimensions: 11`8" x 8`6"
Family room
- Level: Basement
- Dimensions: 16`0" x 13`4"
Kitchen
- Level: Main
- Dimensions: 11`7" x 12`8"
Kitchen
- Level: Basement
- Dimensions: 8`1" x 10`9"
Living room
- Level: Main
- Dimensions: 13`7" x 17`10"
Heating
- Forced Air, Natural Gas
Cooling
- None
Appliances
- Included: Dishwasher, Electric Stove, ENERGY STAR Qualified Refrigerator, Microwave Hood Fan, Washer/Dryer
- Laundry: In Unit
Features
- No Animal Home, No Smoking Home
- Basement: Full
- Has fireplace: No
Interior area
- Total interior livable area: 1,103 sqft
- Finished area above ground: 1,102
Property
Parking
- Total spaces: 4
- Parking features: Double Garage Detached
- Garage spaces: 2
Features
- Levels: One,Bi-Level
- Stories: 1
- Patio & porch: None
- Exterior features: None
- Fencing: Fenced
- Frontage length: 18.54M 60`10"
Lot
- Size: 5,227 Square Feet
- Features: Back Lane, Back Yard
Details
- Parcel number: 101765865
- Zoning: R-CG
Construction
Type & style
- Home type: SingleFamily
- Property subtype: Single Family Residence
Materials
- Brick, Vinyl Siding, Wood Frame
- Foundation: Concrete Perimeter
- Roof: Asphalt
Condition
- New construction: No
- Year built: 1975
Community & HOA
Community
- Features: None
- Subdivision: Pineridge
HOA
- Has HOA: No
Location
- Region: Calgary
Financial & listing details
- Price per square foot: C$607/sqft
- Date on market: 5/29/2026
- Inclusions: n/a
Mohit Sood, Broker
Mohit Sood, Broker
(403) 926-3751
By pressing Contact Agent, you agree that the real estate professional identified above may call/text you about your search, which may involve use of automated means and pre-recorded/artificial voices. You don't need to consent as a condition of buying any property, goods, or services. Message/data rates may apply. You also agree to our Terms of Use. Zillow does not endorse any real estate professionals. We may share information about your recent and future site activity with your agent to help them understand what you're looking for in a home.
Price history
Price history is unavailable.
Public tax history
Tax history is unavailable.
Climate risks
Neighborhood: Pineridge
Nearby schools
GreatSchools rating
No schools nearby
We couldn't find any schools near this home.


- Alberta
- Division No. 6
- Calgary
- T1Y 2G9
- Pineridge
- 172 W Pinewind Rd NE
Nearby cities
Nearby neighborhoods
Nearby zip codes
Other Calgary Topics
