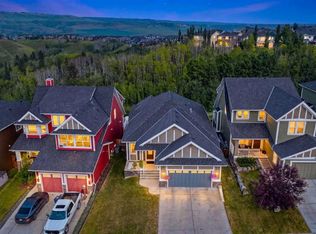
||| OPEN HOUSE Sunday September 20th (12-2pm) ||| Features 5 Bedrooms | Finished Walk Out | Backing on Ridge | Views |....This impressive two-storey former show home with a fully finished walkout basement is ideally perched on the ridge in River Song and offers more than 3,500 sq. ft. of beautifully designed living space. Featuring five bedrooms, three and a half bathrooms, a front den, and a bright open-concept kitchen, dining, and living area centred around a chef-inspired kitchen, this home is thoughtfully designed for both everyday comfort and stylish entertaining. A private bonus room and a warm, inviting family room in the walkout level further enhance the home’s exceptional layout. From the moment you arrive, the charming front porch welcomes you into a spacious foyer that opens to the private front den and the expansive main living, dining and kitchen area. The main floor is further complemented by a generous combined laundry and mud room, along with a convenient two-piece powder room. Upstairs, you’ll find a distinctive bonus room with a fireplace, two additional bedrooms, a four-piece bathroom, and a spacious primary retreat complete with a luxurious five-piece spa-inspired ensuite and a large walk-in closet. The lower level offers a substantial family and games room, two more bedrooms, a four-piece bathroom, and ample storage. This is a remarkable home that must be seen to be fully appreciated.
For sale
C$920,000
172 W Ridge View Close, Cochrane, AB T4C 0P5
5beds
2,461sqft
Single Family Residence
Built in 2011
5,227 Square Feet Lot
$-- Zestimate®
C$374/sqft
C$-- HOA
What's special
Fully finished walkout basementPerched on the ridgeFive bedroomsFront denChef-inspired kitchenPrivate bonus roomCharming front porch
- 112 days
- 33
- 1
Zillow last checked:
Listing updated:
Listed by:
Chris Stewart, Associate,
Re/Max West Real Estate
Source: courtesy of Pillar9 System,MLS®#: A2317877 Originating MLS®#: Calgary
Originating MLS®#: CalgaryFacts & features
Interior
Bedrooms & bathrooms
- Bedrooms: 5
- Bathrooms: 4
- Full bathrooms: 3
- 1/2 bathrooms: 1
Bedroom
- Level: Upper
- Dimensions: 10`9" x 11`9"
Bedroom
- Level: Upper
- Dimensions: 15`6" x 12`0"
Other
- Level: Upper
- Dimensions: 13`8" x 13`5"
Bedroom
- Level: Lower
- Dimensions: 10`7" x 14`5"
Bedroom
- Level: Lower
- Dimensions: 10`8" x 14`1"
Other
- Level: Main
- Dimensions: 5`0" x 5`0"
Other
- Level: Upper
- Dimensions: 6`0" x 7`10"
Other
- Level: Lower
- Dimensions: 7`10" x 4`11"
Other
- Level: Upper
- Dimensions: 9`11" x 11`6"
Bonus room
- Level: Upper
- Dimensions: 19`1" x 17`1"
Den
- Level: Main
- Dimensions: 10`10" x 14`1"
Dining room
- Level: Main
- Dimensions: 10`3" x 15`7"
Family room
- Level: Lower
- Dimensions: 22`11" x 15`2"
Foyer
- Level: Main
- Dimensions: 6`7" x 5`8"
Kitchen
- Level: Main
- Dimensions: 15`2" x 10`8"
Laundry
- Level: Main
- Dimensions: 9`7" x 13`3"
Living room
- Level: Main
- Dimensions: 14`0" x 17`1"
Walk in closet
- Level: Upper
- Dimensions: 10`6" x 5`11"
Heating
- Radiant Floor, Forced Air
Cooling
- Central Air
Appliances
- Included: Dishwasher, Electric Stove, Garage Control(s), Microwave Hood Fan, Refrigerator, Tankless Water Heater, Washer/Dryer
- Laundry: Main Level
Features
- Built-in Features, Double Vanity, Granite Counters, High Ceilings, Kitchen Island, No Smoking Home, Open Floorplan, Pantry, Storage, Wired for Sound
- Flooring: Carpet, Ceramic Tile
- Windows: Vinyl Windows, Window Coverings
- Basement: Full
- Number of fireplaces: 2
- Fireplace features: Family Room, Gas, Living Room, Mantle, Tile
Interior area
- Total interior livable area: 2,461 sqft
- Finished area above ground: 2,462
- Finished area below ground: 1,109
Video & virtual tour
Property
Parking
- Total spaces: 4
- Parking features: Double Garage Attached
- Attached garage spaces: 2
Features
- Levels: Two,2 Storey
- Stories: 1
- Patio & porch: Deck, Front Porch, Patio
- Exterior features: Balcony, BBQ gas line, Private Yard
- Fencing: Fenced
- Has view: Yes
- Frontage length: 13.54M 44`5"
Lot
- Size: 5,227 Square Feet
- Features: Backs on to Park/Green Space, Few Trees, Fruit Trees/Shrub(s), Landscaped, Low Maintenance Landscape, No Neighbours Behind, Rectangular Lot, Views
Details
- Parcel number: 103115305
- Zoning: R-LD
Construction
Type & style
- Home type: SingleFamily
- Property subtype: Single Family Residence
Materials
- Composite Siding, Stone
- Foundation: Concrete Perimeter
- Roof: Asphalt Shingle
Condition
- New construction: No
- Year built: 2011
Community & HOA
Community
- Features: Park, Playground, Sidewalks, Street Lights
- Subdivision: River Song
HOA
- Has HOA: No
Location
- Region: Cochrane
Financial & listing details
- Price per square foot: C$374/sqft
- Date on market: 6/5/2026
- Inclusions: N/A
Price history
Price history is unavailable.
Public tax history
Tax history is unavailable.
Climate risks
Neighborhood: T4C
Nearby schools
GreatSchools rating
No schools nearby
We couldn't find any schools near this home.
- C$998,0005 bd4 ba3.2k sqft176 W Ridge View Close, Cochrane, AB T4C0J2For Sale

- C$900,0004 bd3 ba1.6k sqft14 W Ridge View Pl, Cochrane, AB T4C0P9For Sale
- C$1,195,0004 bd4 ba2.7k sqft128 SE Ridge View Clos, Cochrane, AB T4C0P8For Sale

- C$1,195,0004 bd4 ba2.7k sqft128 SE Ridge View Close, Cochrane, AB T4C0P8For Sale

Similar homes
- C$998,0005 bd4 ba3.2k sqft176 W Ridge View Close, Cochrane, AB T4C 0J2For SaleMLS ID #A2339517, Chas Zemluk, Associate, Cir Realty. courtesy of Pillar9 System
- C$900,0004 bd3 ba1.6k sqft14 W Ridge View Pl, Cochrane, AB T4C 0P9For SaleMLS ID #A2331744, Robyn Schidlowsky, Associate, Lpt Realty. courtesy of Pillar9 System
- C$1,070,0004 bd4 ba2.3k sqft95 NE Ridge View Pl, Cochrane, AB T4C 0P6For Sale
 MLS ID #A2343772, Chelsey Yundt, Associate Broker, Kidder & Company Real Estate & Property Management Ltd.. courtesy of Pillar9 System
 - C$775,0003 bd4 ba2.2k sqft264 S Riviera Way, Cochrane, AB T4C 0Z2For Sale
 MLS ID #A2346719, Karlee Wick, Associate, Exp Realty. courtesy of Pillar9 System
