Spacious apartments, classic character, and in-town convenience come together at 172 Walnut Street! This Lewiston three-unit offers 4,525± square feet of living space, with four bedrooms and one full bath in each unit. Generous room sizes, hardwood floors, large windows, and period woodwork create inviting interiors, while covered porches provide space to enjoy the outdoors. Off-street parking, a detached one-car garage, ample storage, and a full unfinished basement add everyday practicality. Separate electric meters, natural gas heat, public water and sewer, and on-site laundry round out the property's features. Conveniently located near shopping and local amenities, this property offers an opportunity for investors or buyers exploring owner-occupied multifamily living.
Active
$494,000
172 Walnut Street, Lewiston, ME 04240
12beds
4,525sqft
Multi Family
Built in 1914
-- sqft lot
$-- Zestimate®
$109/sqft
$-- HOA
What's special
Detached one-car garageCovered porchesSpacious apartmentsHardwood floorsGenerous room sizesLarge windowsOff-street parking
- 2 days
- 136
- 11
Zillow last checked:
Listing updated:
Listed by:
EXP Realty
Source: Maine Listings,MLS#: 1685009
Facts & features
Interior
Bedrooms & bathrooms
- Bedrooms: 12
- Bathrooms: 3
- Full bathrooms: 3
Heating
- Baseboard, Hot Water, Zoned
Cooling
- None
Appliances
- Laundry: Laundry - Coin
Features
- Storage
- Flooring: Carpet, Tile, Vinyl, Wood
- Basement: Interior Entry,Full,Unfinished
Interior area
- Total structure area: 4,525
- Total interior livable area: 4,525 sqft
- Finished area above ground: 4,525
- Finished area below ground: 0
Property
Parking
- Total spaces: 1
- Parking features: Paved, 1 - 4 Spaces, On Site, Off Street, Garage Door Opener, Detached
- Garage spaces: 1
Features
- Levels: Multi/Split
- Patio & porch: Deck, Porch, Screened
Lot
- Size: 4,356 Square Feet
- Features: City Lot, Near Shopping, Sidewalks
Details
- Zoning: NCB
- Other equipment: Cable
Construction
Type & style
- Home type: MultiFamily
- Architectural style: Other
- Property subtype: Multi Family
Materials
- Wood Frame, Asbestos
- Foundation: Stone, Brick/Mortar
- Roof: Shingle
Condition
- Year built: 1914
Utilities & green energy
- Electric: Fuses
- Sewer: Public Sewer
- Water: Public
Community & HOA
Community
- Security: Security System
Location
- Region: Lewiston
Financial & listing details
- Price per square foot: $109/sqft
- Annual tax amount: $4,606
- Date on market: 10/20/2026
- Road surface type: Paved
Estimated market value
Not available
Estimated sales range
Not available
Not available
Price history
| Date | Event | Price |
|---|---|---|
| 10/20/2026 | Listed for sale | $494,000$109/sqft |
Source:  Maine Listings #1685009 Report a problem | ||
Public tax history
Tax history is unavailable.
Monthly payment
Est. payment
Payment breakdown
Explore the cost of this home by adjusting the details. Changes won't be saved.Climate risks
Neighborhood: 04240

Similar homes
- $495,0009 bd3 ba5.3k sqft280 Pine Street, Lewiston, ME 04240Active
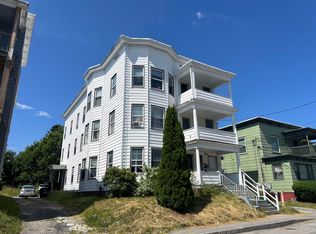
 MLS ID #1680737, Maine Source Realty. Maine Listings
- $475,0009 bd3 ba4.5k sqft65 Jefferson Street, Lewiston, ME 04240Active
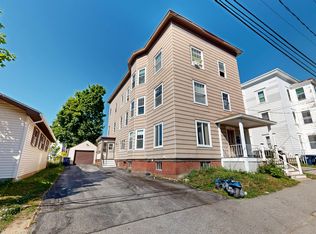 MLS ID #1677223, Fontaine Family-The Real Estate Leader. Maine Listings
- $485,0009 bd5 ba6.6k sqft139 Oak Street, Lewiston, ME 04240Active
 MLS ID #1678447, A Team Realty. Maine Listings
- $514,99910 bd5 ba5.9k sqft99 College Street, Lewiston, ME 04240Active
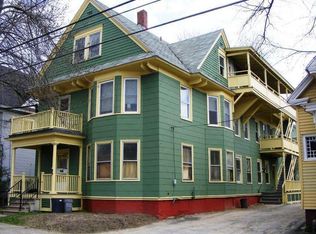 MLS ID #1666169, Better Homes & Gardens Real Estate/The Masiello Group. Maine Listings
- $575,00012 bd6 ba5.4k sqft25 Howe Street, Lewiston, ME 04240ActiveMLS ID #1673772, Portside Real Estate Group. Maine Listings
- $400,0009 bd3 ba3.1k sqft34 Shawmut Street, Lewiston, ME 04240ActiveMLS ID #1683266, Fontaine Family-The Real Estate Leader. Maine Listings
- $650,00015 bd6 ba5.6k sqft212 Park Street, Lewiston, ME 04240ActiveMLS ID #1683086, Fontaine Family-The Real Estate Leader. Maine Listings
- $649,9999 bd6 ba6.2k sqft256 Park Street, Lewiston, ME 04240ActiveMLS ID #1679581, Keller Williams Realty. Maine Listings
- $639,00010 bd6 ba4k sqft31 Pine Street, Auburn, ME 04210ActiveMLS ID #1678456, A Team Realty. Maine Listings
