Welcome to 172 York Road - Downtown Guelph Living at Its Best!Enjoy the best of downtown living in this classic two-storey, three-bedroom redbrick home, ideally located just a short stroll from downtown Guelph. Explore the farmers' market, local restaurants, nightlife, and the city's scenic riverfront trails. Outdoor enthusiasts will love the nearby Eramosa and Speed River trails for walking, hiking and cycling, along with opportunities for kayaking and canoeing. The Guelph Lake Conservation Area and GORBA mountain bike trails offer even more ways to enjoy the outdoors, while Rockwood Conservation Area is just over 10 minutes away via Highway 7. Commuting to Toronto is also convenient with easy access to the highway.The spacious, private backyard offers plenty of room for gardening, entertaining, or simply relaxing with family and friends. With parking for up to five vehicles, there's plenty of space for both residents and guests.Numerous recent updates add comfort and peace of mind, including a newer furnace and central air conditioning, thermostat, owned hot water heater, eavestroughs, downspouts, soffit and fascia, basement windows, and improved wall and attic insulation. The roof was replaced in 2018.A wonderful opportunity to enjoy classic redbrick charm, generous outdoor space, and an exceptional location close to everything that makes Guelph such a desirable place to call home!
For sale
C$564,900
172 York Rd, Guelph, ON N1E 3G2
3beds
1baths
Single Family Residence
Built in ----
3,570 Square Feet Lot
$-- Zestimate®
C$--/sqft
C$-- HOA
What's special
Spacious private backyardOwned hot water heaterBasement windowsClassic redbrick charm
- 10 hours
- 7
- 0
Zillow last checked:
Listing updated:
Listed by:
RE/MAX Real Estate Centre Inc
Source: TRREB,MLS®#: X14115662 Originating MLS®#: One Point Association of REALTORS
Facts & features
Interior
Bedrooms & bathrooms
- Bedrooms: 3
- Bathrooms: 1
Bedroom
- Level: Second
- Dimensions: 3.09 x 3.01
Bedroom 2
- Level: Second
- Dimensions: 3.09 x 3.03
Bedroom 3
- Level: Second
- Dimensions: 3.06 x 3.02
Bathroom
- Level: Second
- Dimensions: 3.07 x 3.02
Dining room
- Level: Main
- Dimensions: 4.16 x 3.23
Foyer
- Level: Main
- Dimensions: 3.09 x 2.17
Kitchen
- Level: Main
- Dimensions: 4.16 x 2.78
Living room
- Level: Main
- Dimensions: 3.03 x 3.84
Heating
- Forced Air, Gas
Cooling
- Central Air
Appliances
- Included: Water Heater, Water Heater Owned
Features
- Upgraded Insulation
- Flooring: Carpet Free
- Basement: Unfinished,Walk-Out Access
- Has fireplace: No
Interior area
- Living area range: 1100-1500 null
Video & virtual tour
Property
Parking
- Total spaces: 4
Features
- Stories: 2
- Pool features: None
Lot
- Size: 3,570 Square Feet
Details
- Parcel number: 713400252
Construction
Type & style
- Home type: SingleFamily
- Property subtype: Single Family Residence
Materials
- Brick
- Foundation: Stone
- Roof: Asphalt Shingle
Utilities & green energy
- Sewer: Sewer
Community & HOA
Location
- Region: Guelph
Financial & listing details
- Annual tax amount: C$3,855
- Date on market: 10/26/2026
Price history
Price history is unavailable.
Public tax history
Tax history is unavailable.
Climate risks
Neighborhood: Two Rivers
Nearby schools
GreatSchools rating
No schools nearby
We couldn't find any schools near this home.
Similar homes
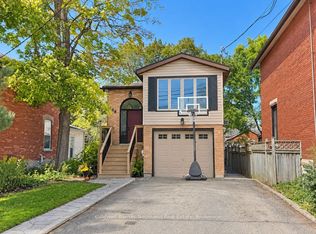
- C$475,0004 bd2 ba1k sqft178 York Rd, Guelph, ON N1E 3G2For Sale
 MLS ID #40865590, Andra Arnold, Broker, Royal LePage Royal City Realty. ITSO
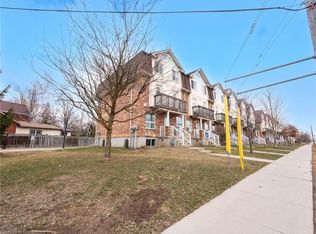
- C$575,0004 bd2 ba-- sqft191 Grove St, Guelph, ON N1E 2W8For Sale
 MLS ID #X13873988, EXP REALTY. TRREB
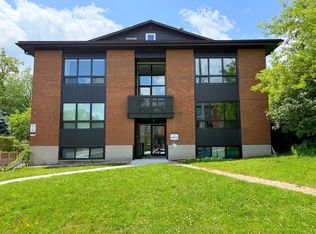
- C$699,9004 bd2 ba1.6k sqft26 Huron St, Guelph, ON N1E 5L4For Sale
 MLS ID #40863685, Ravinder Kaur, Salesperson, Zolo Realty. ITSO
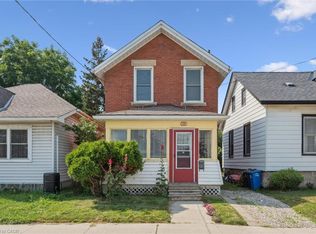
- C$599,9003 bd1 ba978 sqft1 Stevenson St N, Guelph, ON N1E 5A3For Sale
 MLS ID #40870369, Rob Green, Salesperson, Royal LePage Royal City Realty. ITSO
