ROOM TO LIVE, WORK AND PLAY in BARTLETT WOODS! Come home to Bartlett Woods S/D in Senatobia, MS! This charming 3 bedrooms, 3 bath home sits on a full 1 acre lot and offers easy-care hardwood and ceramic flooring on both levels, with no carpet to worry about. The inviting living room is 20 x 21' with raised ceiling and masonry fireplace. The kitchen is ready for everyday life and entertaining, with granite countertops, stainless appliances, tile floors, and a convenient eating bar. Start your mornings in the 10 x 11' breakfast area, where the bay window looks out over the backyard. A bright sunroom and a private study give more room to relax or work from home, and every bedroom has its own walk-in closet. Pet Lovers will appreciate the rare separate dog room. Outside, you will enjoy a back patio, a classic white picket fence, and a 20 x 24 bricked shop with electricity. It is ideal for a workshop, hobbies, or extra storage. Space, function, and Southern Charm!! All in one place!!
Active
$470,000
1720 Country Club Rd, Senatobia, MS 38668
3beds
2,870sqft
Residential, Single Family Residence
Built in 1999
1 Acres Lot
$450,500 Zestimate®
$164/sqft
$-- HOA
What's special
Private studyMasonry fireplaceBack patioSeparate dog roomConvenient eating barClassic white picket fenceTile floors
- 3 days
- 50
- 1
Zillow last checked:
Listing updated:
Listed by:
Ann Todd 662-292-0063,
Capstone Realty Services 662-562-5502
Source: MLS United,MLS#: 4166548
Facts & features
Interior
Bedrooms & bathrooms
- Bedrooms: 3
- Bathrooms: 3
- Full bathrooms: 3
Heating
- Central, Fireplace(s)
Cooling
- Central Air
Appliances
- Included: Dishwasher, Disposal, Electric Cooktop, Electric Water Heater, Microwave, Range Hood, Refrigerator, Stainless Steel Appliance(s)
- Laundry: Electric Dryer Hookup, Laundry Room, Lower Level, Main Level, Sink
Features
- Ceiling Fan(s), High Ceilings, Pantry, Other, Kitchen Island, Granite Counters
- Flooring: Tile
- Doors: Storm Door(s)
- Windows: Blinds, Metal, Vinyl Clad
- Has fireplace: Yes
- Fireplace features: Living Room, Masonry, Wood Burning
Interior area
- Total structure area: 2,870
- Total interior livable area: 2,870 sqft
Video & virtual tour
Property
Parking
- Total spaces: 2
- Parking features: Enclosed, Garage Door Opener, Paved, Circular Driveway, Concrete
- Garage spaces: 2
- Has uncovered spaces: Yes
Accessibility
- Accessibility features: Accessible Approach with Ramp, Accessible Bedroom, Accessible Central Living Area, Accessible Closets, Accessible Common Area
Features
- Levels: Two
- Stories: 2
- Patio & porch: Patio
- Exterior features: Rain Gutters
- Fencing: Back Yard,Vinyl
Lot
- Size: 1 Acres
- Features: Rectangular Lot
Details
- Additional structures: Workshop
- Parcel number: 152090000110
- Zoning description: General Residential
Construction
Type & style
- Home type: SingleFamily
- Architectural style: Traditional
- Property subtype: Residential, Single Family Residence
Materials
- Brick
- Foundation: Slab
- Roof: Architectural Shingles
Condition
- Move In Ready
- New construction: No
- Year built: 1999
Utilities & green energy
- Sewer: Public Sewer
- Water: Public
- Utilities for property: Cable Connected, Electricity Connected, Sewer Connected, Water Connected
Community & HOA
Community
- Security: Smoke Detector(s)
- Subdivision: Bartlett
HOA
- Has HOA: No
Location
- Region: Senatobia
Financial & listing details
- Price per square foot: $164/sqft
- Tax assessed value: $316,944
- Annual tax amount: $3,929
- Date on market: 10/25/2026
- Electric utility on property: Yes
Estimated market value
$450,500
$428,000 - $473,000
$2,136/mo
Price history
| Date | Event | Price |
|---|---|---|
| 10/25/2026 | Listed for sale | $470,000$164/sqft |
Source: MLS United #4166548 Report a problem | ||
Public tax history
| Year | Property taxes | Tax assessment |
|---|---|---|
| 2025 | $3,929 +25.2% | $31,694 +34.7% |
| 2024 | $3,137 | $23,532 |
| 2023 | $3,137 | $23,532 |
| 2022 | $3,137 +35.2% | $23,532 +1.3% |
| 2021 | $2,320 -34.5% | $23,241 |
| 2020 | $3,543 +48.2% | $23,241 |
| 2018 | $2,391 -22.2% | $23,241 |
| 2017 | $3,073 | $23,241 +2.6% |
| 2016 | -- | $22,654 |
| 2015 | -- | $22,654 |
| 2014 | -- | $22,654 |
| 2013 | -- | $22,654 -3.4% |
| 2012 | -- | $23,441 |
| 2011 | -- | $23,441 -0.7% |
| 2010 | -- | $23,599 |
Find assessor info on the county website
Monthly payment
Est. payment
Payment breakdown
Explore the cost of this home by adjusting the details. Changes won't be saved.Climate risks
Neighborhood: 38668
Nearby schools
Schools provided by the listing agent
- Elementary: Senatobia
- Middle: Senatobia Middle School
- High: Senatobia
Source: MLS United. This data may not be complete. We recommend contacting the local school district to confirm school assignments for this home.
- $498,8004 bd4 ba4.8k sqft1740 Country Club Rd, Senatobia, MS 38668Off Market
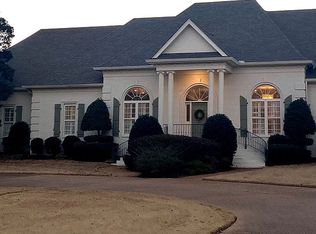
- $518,6005 bd4 ba3.8k sqft1680 Country Club Rd, Senatobia, MS 38668Off Market

- $554,3004 bd3 ba5.1k sqft1770 Country Club Rd, Senatobia, MS 38668Off Market

- $294,2003 bd-- ba1.9k sqft233 Country Club Ln, Senatobia, MS 38668Off Market
Similar homes
- $489,0003 bd4 ba4.2k sqft124 Gwen Rd, Senatobia, MS 38668For Sale
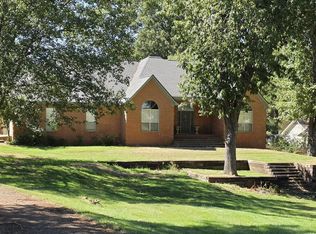 MLS ID #168571, Jessica Butler, RE/Max Realty Group. NCMBR
- $475,0003 bd3 ba2.7k sqft6304 Looxahoma Tyro Rd, Senatobia, MS 38668For Sale
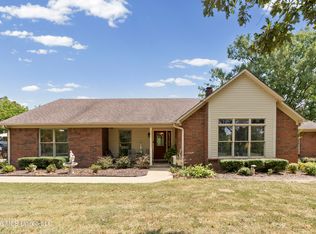 MLS ID #4161517, Clint Bolton, RE/MAX Realty Group. MLS United
- $369,0004 bd2 ba2.2k sqft109 Ethelyn Smith Dr, Senatobia, MS 38668For Sale
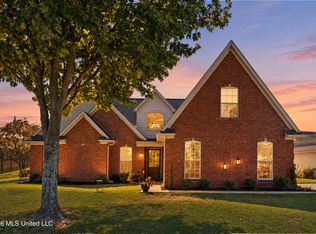 MLS ID #4164870, Barbara Ferguson, Burch Realty Group Hernando. MLS United
- $370,0003 bd2 ba2k sqft696 Country Club Dr, Senatobia, MS 38668For Sale
 MLS ID #167977, Jessica Butler, RE/Max Realty Group. NCMBR
