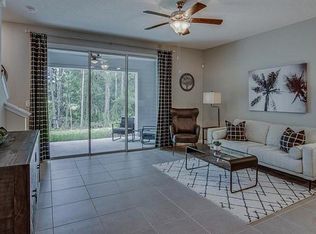
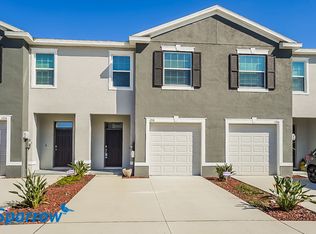
Under contract-accepting backup offers. This welcoming end unit townhome is just waiting for someone to stop in and stay a while. The downstairs features a spacious kitchen with ample storage, opening onto a large family room. Sliding doors lead to a covered lanai perfect for enjoying cool autumn evenings with the grill. A half bath and 1 car garage complete the downstairs for convenience and practicality. Upstairs contains a generous primary bedroom with an ensuite bathroom and two walk-in closets, 2 additional bedrooms sharing a Jack-and-Jill bathroom, and an upstairs laundry closet saves the knees on laundry day and makes that task almost enjoyable. The Union Park neighborhood features a clubhouse, playground, and pool, and the monthly HOA fees include cable TV, internet, and access to all the recreational facilities. Union Park is conveniently located near schools, Wiregrass Mall, Tampa Premium Outlets, I-75, and medical facilities. Check it out and decide to stay a while.
Accepting backups
Price cut: $24.9K (9/22)
$260,000
1720 HUBBELL ROAD, WESLEY CHAPEL, FL 33543
3beds
1,758sqft
Townhouse
Built in 2020
3,805 Square Feet Lot
$-- Zestimate®
$148/sqft
$154/mo HOA
What's special
Half bathLarge family roomUpstairs laundry closetTwo walk-in closets
- 48 days
- 453
- 42
Zillow last checked:
Listing updated:
Listed by:
Adil Boland, P.A 813-943-1936,
COASTAL PROPERTIES GROUP INTER 813-553-6869
Source: Stellar MLS,MLS#: TB8541468 Originating MLS: Suncoast Tampa
Originating MLS: Suncoast Tampa
Facts & features
Interior
Bedrooms & bathrooms
- Bedrooms: 3
- Bathrooms: 3
- Full bathrooms: 2
- 1/2 bathrooms: 1
Primary bedroom
- Features: Walk-In Closet(s)
- Level: Second
- Area: 180 Square Feet
- Dimensions: 12x15
Bedroom 2
- Features: Built-in Closet
- Level: Second
- Area: 121 Square Feet
- Dimensions: 11x11
Bedroom 3
- Features: Built-in Closet
- Level: Second
- Area: 110 Square Feet
- Dimensions: 10x11
Primary bathroom
- Level: Second
- Area: 84 Square Feet
- Dimensions: 6x14
Bathroom 2
- Level: First
- Area: 32 Square Feet
- Dimensions: 4x8
Bathroom 2
- Level: Second
- Area: 45 Square Feet
- Dimensions: 5x9
Dining room
- Level: First
- Area: 56 Square Feet
- Dimensions: 7x8
Kitchen
- Level: First
- Area: 132 Square Feet
- Dimensions: 11x12
Living room
- Level: First
- Area: 195 Square Feet
- Dimensions: 13x15
Loft
- Level: Second
- Area: 99 Square Feet
- Dimensions: 9x11
Heating
- Central, Electric
Cooling
- Central Air
Appliances
- Included: Dishwasher, Disposal, Dryer, Microwave, Range, Refrigerator, Washer
- Laundry: Laundry Closet
Features
- Kitchen/Family Room Combo, High Ceilings, Split Bedroom, Walk-In Closet(s), PrimaryBedroom Upstairs
- Flooring: Carpet, Ceramic Tile
- Doors: Sliding Doors
- Has fireplace: No
Interior area
- Total structure area: 2,108
- Total interior livable area: 1,758 sqft
Property
Parking
- Total spaces: 1
- Parking features: Garage - Attached
- Attached garage spaces: 1
Features
- Levels: Two
- Stories: 2
- Exterior features: Sidewalk
Lot
- Size: 3,805 Square Feet
Details
- Parcel number: 3526200120016000070
- Zoning: MPUD
- Special conditions: None
Construction
Type & style
- Home type: Townhouse
- Property subtype: Townhouse
Materials
- Block, Stucco
- Foundation: Slab
- Roof: Shingle
Condition
- New construction: No
- Year built: 2020
Utilities & green energy
- Sewer: Public Sewer
- Water: Public
- Utilities for property: Public
Community & HOA
Community
- Features: Pool
- Pet fee: $0 monthly
- Subdivision: UNION PARK
HOA
- Has HOA: Yes
- Services included: Cable TV, Community Pool, Internet
- HOA fee: $154 monthly
- HOA name: access management/Kelsey Rodriguez
- HOA phone: 813-421-9898
- Second HOA name: Vesta Property mgmt
- Second HOA phone: 727-258-0092
Location
- Region: Wesley Chapel
Financial & listing details
- Price per square foot: $148/sqft
- Tax assessed value: $269,045
- Annual tax amount: $6,090
- Date on market: 8/26/2026
- Cumulative days on market: 48 days
- Ownership: Fee Simple
- Total actual rent: 0
- Road surface type: Asphalt
Estimated market value
Not available
Estimated sales range
Not available
Not available
Price history
| Date | Event | Price |
|---|---|---|
| 9/22/2026 | Price change | $260,000-8.7%$148/sqft |
Source:  Stellar MLS #TB8541468 Report a problem Stellar MLS #TB8541468 Report a problem | ||
| 8/26/2026 | Listed for sale | $284,900+27.2%$162/sqft |
Source: Stellar MLS #TB8541468 Report a problem | ||
| 11/22/2022 | Listing removed | -- |
Source: Zillow Rental Manager Report a problem | ||
| 10/23/2022 | Listed for rent | $2,495$1/sqft |
Source: Zillow Rental Manager Report a problem | ||
| 4/24/2020 | Sold | $223,990-1.8%$127/sqft |
Source: Public Record Report a problem | ||
| 4/24/2020 | Listed for sale | $227,990$130/sqft |
Source: D.R. Horton - Tampa Florida Report a problem | ||
| 4/24/2020 | Pending sale | $227,990$130/sqft |
Source: D.R. Horton - Tampa Florida Report a problem | ||
| 2/26/2020 | Pending sale | $227,990$130/sqft |
Source: D.R. Horton - Tampa Florida Report a problem | ||
| 2/22/2020 | Price change | $227,990+2.2%$130/sqft |
Source: D.R. Horton - Tampa Florida Report a problem | ||
| 2/15/2020 | Price change | $222,990-0.9%$127/sqft |
Source: D.R. Horton - Tampa Florida Report a problem | ||
| 2/7/2020 | Price change | $224,990-1.3%$128/sqft |
Source: D.R. Horton - Tampa Florida Report a problem | ||
| 2/1/2020 | Price change | $227,990+2.2%$130/sqft |
Source: D.R. Horton - Tampa Florida Report a problem | ||
| 1/16/2020 | Price change | $222,990-0.9%$127/sqft |
Source: D.R. Horton - Tampa Florida Report a problem | ||
| 12/20/2019 | Price change | $224,990-3.4%$128/sqft |
Source: D.R. Horton - Tampa Florida Report a problem | ||
| 11/28/2019 | Price change | $232,990+0.4%$133/sqft |
Source: D.R. Horton - Tampa Florida Report a problem | ||
| 11/5/2019 | Price change | $231,990+3.6%$132/sqft |
Source: D.R. Horton - Tampa Florida Report a problem | ||
| 10/25/2019 | Price change | $223,990-3.4%$127/sqft |
Source: D.R. Horton - Tampa Florida Report a problem | ||
| 9/21/2019 | Price change | $231,990+0.4%$132/sqft |
Source: D.R. Horton - Tampa Florida Report a problem | ||
| 8/10/2019 | Listed for sale | $230,990$131/sqft |
Source: D.R. Horton - Tampa Florida Report a problem | ||
Public tax history
| Year | Property taxes | Tax assessment |
|---|---|---|
| 2025 | $6,090 +1.9% | $269,045 -1.7% |
| 2024 | $5,975 +3% | $273,618 +6.9% |
| 2023 | $5,801 +22% | $255,930 +10% |
| 2022 | $4,755 +9.9% | $232,670 +21% |
| 2021 | $4,327 +205.5% | $192,292 +625.6% |
| 2020 | $1,416 -0.5% | $26,500 |
| 2019 | $1,423 | $26,500 +55.9% |
| 2018 | $1,423 | $17,000 |
Find assessor info on the county website
Monthly payment
Est. payment
Payment breakdown
Explore the cost of this home by adjusting the details. Changes won't be saved.Climate risks
Neighborhood: 33543
Nearby schools
Schools provided by the listing agent
- Elementary: Double Branch Elementary
- Middle: John Long Middle-PO
- High: Wiregrass Ranch High-PO
Source: Stellar MLS. This data may not be complete. We recommend contacting the local school district to confirm school assignments for this home.

Similar homes
- $279,9003 bd3 ba1.6k sqft32926 KALOKO ROAD, WESLEY CHAPEL, FL 33543For Sale

 MLS ID #TB8505389, Jung Choi, REALTY ONE GROUP DAVALLS. Stellar MLS
 - $287,0003 bd3 ba1.7k sqft2908 EVERGREEN ELM PASS, WESLEY CHAPEL, FL 33543For Sale
 MLS ID #TB8538195, Christie Reed, SMITH & ASSOCIATES REAL ESTATE. Stellar MLS
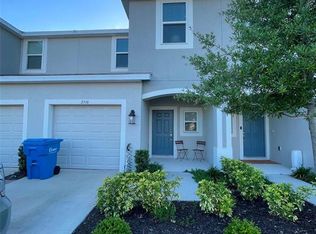
 - $274,9003 bd3 ba1.3k sqft2516 PARAVANE WAY, WESLEY CHAPEL, FL 33543For Sale
 MLS ID #TB8532241, Rachid Ben Helal, LPT REALTY, LLC. Stellar MLS
 - $339,0003 bd3 ba1.8k sqft4596 ALMADA LANE, WESLEY CHAPEL, FL 33543For Sale
 MLS ID #TB8437166, Katherine Gallucci, LA ROSA REALTY, LLC. Stellar MLS
 - $329,0003 bd3 ba1.8k sqft5211 AVALON PARK BOULEVARD, WESLEY CHAPEL, FL 33545For SaleMLS ID #TB8535390, Melissa Longs, SIVEN PREMIER REAL ESTATE. Stellar MLS
- $235,0003 bd3 ba1.5k sqft26541 CHIMNEY SPIRE LANE, WESLEY CHAPEL, FL 33544For SaleMLS ID #TB8392429, Sonya Rose, RE/MAX REALTY UNLIMITED. Stellar MLS
- $299,0003 bd3 ba1.7k sqft4848 WANDERING WAY, WESLEY CHAPEL, FL 33544For SaleMLS ID #O6435775, Lynnette Easterling, OPENDOOR BROKERAGE LLC. Stellar MLS
- $330,0003 bd3 ba1.8k sqft29850 SOUTHWELL LANE, WESLEY CHAPEL, FL 33543For SaleMLS ID #TB8500059, Yu Qi, BRIGHT REALTY GROUP LLC. Stellar MLS
- $179,9902 bd2 ba1.1k sqft30035 GRANDA HILLS COURT, WESLEY CHAPEL, FL 33543For SaleMLS ID #TB8544209, Giancarlo Nilsson-Antonelli, KELLER WILLIAMS ST PETE REALTY. Stellar MLS
- $325,0004 bd2 ba1.7k sqft30236 LETTINGWELL CIRCLE, WESLEY CHAPEL, FL 33543For SaleMLS ID #TB8523962, Kamel Issa, CRE INVESTMENT REALTY. Stellar MLS
- $357,5003 bd3 ba2.1k sqft2501 STAPLEFORD PLACE, WESLEY CHAPEL, FL 33543For SaleMLS ID #TB8468761, Alcides Martinez, FUTURE HOME REALTY INC. Stellar MLS
- $263,0003 bd3 ba1.6k sqft36217 RISA MICHELE STREET, ZEPHYRHILLS, FL 33541For SaleMLS ID #TB8508458, Uzma Khan, AMERICAN REALTY GROUP. Stellar MLS
- $334,9002 bd2 ba1.4k sqft4247 ANGELICA LOOP, WESLEY CHAPEL, FL 33543For SaleMLS ID #TB8537232, Billie-Jo Stewart Rocrou, CHARLES RUTENBERG REALTY INC. Stellar MLS
- $259,9993 bd3 ba1.6k sqft10149 TRUMPET HONEYSUCKLE WAY, SAN ANTONIO, FL 33576For SaleMLS ID #TB8543181, Thomas Pagan, DREAM HOME REALTY GROUP, LLC. Stellar MLS
- $310,5003 bd3 ba1.5k sqft8524 SANDPIPER RIDGE AVENUE, TAMPA, FL 33647For SaleMLS ID #W7888243, Zena Bacvic, HOMETRUST REALTY GROUP. Stellar MLS
- $248,5003 bd3 ba1.3k sqft6157 DAERR RIDGE #6157, ZEPHYRHILLS, FL 33542New ConstructionMLS ID #TB8501175, Uzma Khan, AMERICAN REALTY GROUP. Stellar MLS
- $249,0003 bd3 ba1.3k sqft6163 DAERR RIDGE STREET, ZEPHYRHILLS, FL 33542For SaleMLS ID #TB8508161, Uzma Khan, AMERICAN REALTY GROUP. Stellar MLS
- $240,0003 bd2 ba1.2k sqft37908 PRAIRIE ROSE LOOP, ZEPHYRHILLS, FL 33542For SaleMLS ID #TB8544286, Lori Dozark, FUTURE HOME REALTY INC. Stellar MLS
- $274,8883 bd2 ba1.5k sqft35147 JOMAR AVENUE, ZEPHYRHILLS, FL 33541For SaleMLS ID #TB8443260, Brad Waldman, WESTON GROUP. Stellar MLS
- $285,0003 bd3 ba1.8k sqft8613 ANDALUCIA FIELD DRIVE, TAMPA, FL 33637For SaleMLS ID #TB8534156, Yuhong Wang, BRIGHT REALTY GROUP LLC. Stellar MLS
