SELLER IS OFFERING $5,000 towards buyer's rate buy down and or closing costs! Enjoy the perfect blend of peaceful country living and modern convenience with this beautifully updated 3-bedroom, 2-bath home situated on 1.05 fully fenced acres in highly sought-after Spring Hill. Offering approximately 1,614 square feet of comfortable living space, this property provides room to spread out both inside and out.
Step inside to find a spacious, open floor plan highlighted by vaulted ceilings, abundant natural light and a wood burning fireplace. The kitchen features a farmhouse sink and comes complete with a newer refrigerator as well as a washer and dryer, making this home truly move-in ready. Major improvements completed in 2023 include new roof, new vinyl siding, new lighting, new front and rear decks, and new LVP flooring throughout, plus a new back door, providing peace of mind for years to come. Outside, you’ll find a standout 24 x 53 shop with a dedicated covered area large enough to pull in a camper, boat, or additional vehicles. Whether you’re a hobbyist, small business owner, or simply need extra storage space, this versatile building offers endless possibilities.
The fully fenced property provides privacy, security, and plenty of room for pets, gardening, recreation, or a mini-farm. Families will appreciate the property’s zoning for the highly desirable Triple Battle Creek school district. Conveniently located 7 miles from I-65 and only 7.5 miles from shopping, dining, and entertainment, you’ll enjoy the tranquility of country living without sacrificing access to everyday conveniences. If you’ve been searching for an updated home with acreage, a large shop, excellent schools, and a prime Spring Hill location, this property checks all the boxes! Schedule your showing today! No HOA!
Under contract - showing
Price cut: $9.1K (8/11)
$349,900
1720 John Sharp Rd, Spring Hill, TN 37174
3beds
1,614sqft
Manufactured On Land, Residential
Built in 2001
1.05 Acres Lot
$-- Zestimate®
$217/sqft
$-- HOA
What's special
Wood burning fireplaceSpacious open floor planNewer refrigeratorAbundant natural lightVaulted ceilings
- 87 days
- 421
- 27
Zillow last checked:
Listing updated:
Listed by:
Kelly Clayton 615-347-2377,
Keller Williams Realty Nashville/Franklin 615-778-1818
Source: RealTracs MLS as distributed by MLS GRID,MLS#: 3243273
Facts & features
Interior
Bedrooms & bathrooms
- Bedrooms: 3
- Bathrooms: 2
- Full bathrooms: 2
- Main level bedrooms: 3
Bedroom 1
- Features: Extra Large Closet
- Level: Extra Large Closet
- Area: 187 Square Feet
- Dimensions: 11x17
Bedroom 2
- Features: Walk-In Closet(s)
- Level: Walk-In Closet(s)
- Area: 132 Square Feet
- Dimensions: 11x12
Bedroom 3
- Features: Walk-In Closet(s)
- Level: Walk-In Closet(s)
- Area: 121 Square Feet
- Dimensions: 11x11
Primary bathroom
- Features: Double Vanity
- Level: Double Vanity
Dining room
- Features: Separate
- Level: Separate
- Area: 121 Square Feet
- Dimensions: 11x11
Kitchen
- Area: 121 Square Feet
- Dimensions: 11x11
Living room
- Features: Separate
- Level: Separate
- Area: 418 Square Feet
- Dimensions: 19x22
Heating
- Electric
Cooling
- Central Air, Electric
Appliances
- Included: Electric Oven, Electric Range, Dishwasher, Dryer, Refrigerator, Washer
Features
- Ceiling Fan(s), High Ceilings, Open Floorplan, Pantry, Walk-In Closet(s)
- Flooring: Luxury Vinyl
- Basement: None
- Number of fireplaces: 1
- Fireplace features: Living Room, Wood Burning
Interior area
- Total structure area: 1,614
- Total interior livable area: 1,614 sqft
- Finished area above ground: 1,614
Property
Parking
- Total spaces: 2
- Parking features: Detached
- Garage spaces: 2
Features
- Levels: One
- Stories: 1
- Patio & porch: Deck, Porch
- Fencing: Full
- Has view: Yes
Lot
- Size: 1.05 Acres
- Features: Level
- Topography: Level
Details
- Additional structures: Storage
- Parcel number: 068 01310 000
- Special conditions: Standard
Construction
Type & style
- Home type: MobileManufactured
- Property subtype: Manufactured On Land, Residential
Materials
- Vinyl Siding
- Roof: Metal
Condition
- New construction: No
- Year built: 2001
Utilities & green energy
- Sewer: Private Sewer
- Water: Public
- Utilities for property: Electricity Available, Water Available
Community & HOA
Community
- Security: Smoke Detector(s)
- Subdivision: Silver Leaf Crossing Sec 1
HOA
- Has HOA: No
Location
- Region: Spring Hill
Financial & listing details
- Price per square foot: $217/sqft
- Tax assessed value: $203,200
- Annual tax amount: $970
- Date on market: 6/18/2026
- Electric utility on property: Yes
Estimated market value
Not available
Estimated sales range
Not available
Not available
Price history
| Date | Event | Price |
|---|---|---|
| 8/29/2026 | Contingent | $349,900$217/sqft |
Source:  RealTracs MLS as distributed by MLS GRID #3243273 Report a problem RealTracs MLS as distributed by MLS GRID #3243273 Report a problem | ||
| 8/11/2026 | Price change | $349,900-2.5%$217/sqft |
Source: RealTracs MLS as distributed by MLS GRID #3243273 Report a problem | ||
| 7/15/2026 | Price change | $359,000-1.6%$222/sqft |
Source: RealTracs MLS as distributed by MLS GRID #3243273 Report a problem | ||
| 6/18/2026 | Listed for sale | $365,000+386.7%$226/sqft |
Source: RealTracs MLS as distributed by MLS GRID #3243273 Report a problem | ||
| 10/3/2007 | Sold | $75,000$46/sqft |
Source: Public Record Report a problem | ||
| 4/26/2007 | Sold | $75,000-34.9%$46/sqft |
Source: Public Record Report a problem | ||
| 4/3/2006 | Sold | $115,170+448.4%$71/sqft |
Source: Public Record Report a problem | ||
| 3/15/2002 | Sold | $21,000+1%$13/sqft |
Source: Public Record Report a problem | ||
| 8/13/2001 | Sold | $20,800$13/sqft |
Source: Public Record Report a problem | ||
Public tax history
| Year | Property taxes | Tax assessment |
|---|---|---|
| 2025 | $970 | $50,800 |
| 2024 | $970 | $50,800 |
| 2023 | $970 | $50,800 |
| 2022 | $970 +22.6% | $50,800 +43.6% |
| 2021 | $791 | $35,375 |
| 2020 | $791 | $35,375 |
| 2019 | $791 | $35,375 |
| 2018 | $791 +8.4% | $35,375 +36.3% |
| 2017 | $730 | $25,950 |
| 2016 | $730 +35.1% | $25,950 +25.8% |
| 2015 | $540 | $20,625 |
| 2014 | $540 | $20,625 |
| 2013 | -- | $20,625 -14.9% |
| 2012 | $630 0% | $24,250 0% |
| 2011 | $630 | $24,261 |
| 2010 | $630 | $24,261 |
| 2009 | -- | $24,261 -7.4% |
| 2008 | $655 | $26,189 |
| 2007 | $655 | $26,189 |
| 2006 | $655 -0.7% | $26,189 +14.8% |
| 2005 | $659 +5.9% | $22,819 |
| 2004 | $623 | $22,819 |
| 2002 | $623 | $22,819 |
| 2001 | -- | $22,819 +42.6% |
| 2000 | -- | $16,000 |
Find assessor info on the county website
Monthly payment
Climate risks
Neighborhood: 37174
Nearby schools
Schools provided by the listing agent
- Elementary: Battle Creek Elementary School
- Middle: Battle Creek Middle School
- High: Battle Creek High School
Source: RealTracs MLS as distributed by MLS GRID. This data may not be complete. We recommend contacting the local school district to confirm school assignments for this home.
- $268,800-- bd1 ba1.5k sqft1716 John Sharp Rd, Spring Hill, TN 37174Off Market
- $311,300-- bd1 ba1.8k sqft1724 John Sharp Rd, Spring Hill, TN 37174Off Market
- $359,1003 bd2 ba1.8k sqft1728 John Sharp Rd, Spring Hill, TN 37174Off Market
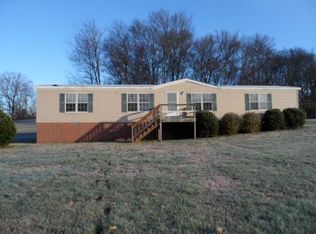
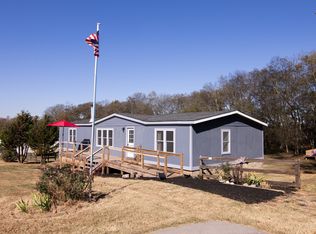
- $312,0003 bd2 ba1.6k sqft1712 John Sharp Rd, Spring Hill, TN 37174Sold
Similar homes
- $424,9003 bd2 ba1.4k sqft2301 Clara Mathis Rd, Spring Hill, TN 37174For Sale
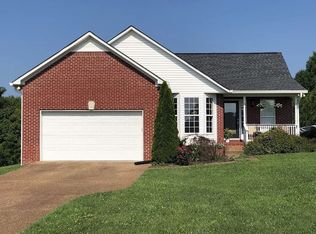
 MLS ID #3191253, Phil Hopewell. RealTracs MLS as distributed by MLS GRID
 - $369,0003 bd2 ba1.8k sqft1846 Theta Pike, Columbia, TN 38401For Sale
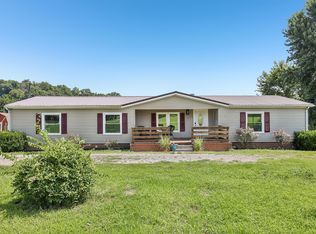 MLS ID #3314719, Mike Estes. RealTracs MLS as distributed by MLS GRID
 - $368,9003 bd2 ba1.6k sqft1818 Groveland Ridge Rd, Columbia, TN 38401For Sale
 MLS ID #3304311, Dean Brown. RealTracs MLS as distributed by MLS GRID
 - $344,9003 bd2 ba1.2k sqft536 Lenape Path, Columbia, TN 38401For Sale
 MLS ID #3245155, Hannah Street. RealTracs MLS as distributed by MLS GRID
 - $499,9004 bd3 ba2k sqft4017 Cadence Dr, Spring Hill, TN 37174For SaleMLS ID #3547723, Dena Abbott. RealTracs MLS as distributed by MLS GRID
- $424,9004 bd2 ba1.9k sqft3011 Candlelite Dr, Spring Hill, TN 37174For SaleMLS ID #3527895, Sue Jeffers. RealTracs MLS as distributed by MLS GRID
- $334,9004 bd3 ba2.2k sqft2861 Verona Caney Rd, Lewisburg, TN 37091For SaleMLS ID #3226467, Kirsten Nelms. RealTracs MLS as distributed by MLS GRID
- $389,0003 bd2 ba1.8k sqft2862 Spring Meade Blvd, Columbia, TN 38401For SaleMLS ID #3263480, Jessica Agostino. RealTracs MLS as distributed by MLS GRID
- $345,0003 bd2 ba1.2k sqft2428 Anes Station Rd, Lewisburg, TN 37091For SaleMLS ID #3513561, Alexia Cain. RealTracs MLS as distributed by MLS GRID
- $375,0003 bd1 ba1.7k sqft1270 Spence Ln, Lewisburg, TN 37091For SaleMLS ID #3518728, Robert (Rob) Huey. RealTracs MLS as distributed by MLS GRID
- $469,9003 bd2 ba2k sqft1508 Creekstone Dr, Columbia, TN 38401For SaleMLS ID #3545781, Haley James Davis. RealTracs MLS as distributed by MLS GRID
- $320,0002 bd2 ba1k sqft2299 Old Farmington Rd, Lewisburg, TN 37091For SaleMLS ID #3320677, Teresa R. Points. RealTracs MLS as distributed by MLS GRID
- $378,0003 bd2 ba1.5k sqft5525 Wiley Hollow Rd, Lynnville, TN 38472For SaleMLS ID #3225869, Chris Errico. RealTracs MLS as distributed by MLS GRID
- $339,9003 bd2 ba1.3k sqft638 Austyn Ter, Columbia, TN 38401For SaleMLS ID #3529956, Sarah Evans. RealTracs MLS as distributed by MLS GRID
- $350,0004 bd3 ba1.6k sqft206 Central Ave, Chapel Hill, TN 37034For SaleMLS ID #3529155, Kristie Young. RealTracs MLS as distributed by MLS GRID
- $384,9003 bd2 ba1.8k sqft107 Christina Dr, Columbia, TN 38401For SaleMLS ID #3231054, Jason Huck. RealTracs MLS as distributed by MLS GRID
- $323,0003 bd2 ba1.6k sqft2877 Bryant Rd, Culleoka, TN 38451For SaleMLS ID #3263921, Russell Ali. RealTracs MLS as distributed by MLS GRID
- $312,5003 bd2 ba1.3k sqft105 Daleview Cir, Columbia, TN 38401For SaleMLS ID #3214515, Kerry Wayne Boshers. RealTracs MLS as distributed by MLS GRID
- $333,0003 bd2 ba1.4k sqft2892 Dodson Gap Rd, Culleoka, TN 38451For SaleMLS ID #3311757, Pat Ford, Broker, Vice-Pres., CSE, CMRS, CPPS, CREN, CRS, CSP, GRI, LRS. RealTracs MLS as distributed by MLS GRID
- $364,9003 bd2 ba1.7k sqft1325 Horseshoe Dr, Lewisburg, TN 37091For SaleMLS ID #3527258, Telisha Acklin. RealTracs MLS as distributed by MLS GRID
