Skip main navigation
Pending
  • $123,500

    1720 SE 31st St, Topeka, KS 66605

    3beds
    1,180sqft
    : 
    $913/mo
    Get pre-qualified
    Single Family Residence, Residential
    Built in 1957
    6,969 Square Feet Lot
    $-- Zestimate®
    $105/sqft
    $-- HOA

    What's special

    Formal dining roomNice flat lotUpdated bathroomsNew flooringTastefully updated throughoutMain floor laundryNice sized kitchen
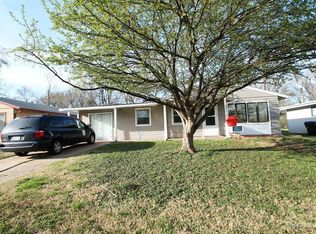
    Here is a must see. This home boasts 3 bedrooms, and 1.5 baths, including an on suite master bedroom with a half bathroom. Nice sized kitchen, with all kitchen appliances staying, and a formal dining room! Main floor laundry here as well! Tastefully updated throughout with a list of updates from new flooring, fixtures, updated bathrooms, freshly painted on the inside and out, new electrical panel, roof that is less than 1 year old. Big ticket items taken care of with this one and it's move in ready! It has a 1 car attached garage and between the garage and the house is a fully enclosed breezeway great for extra storage space! Fully fenced in back yard, and a nice flat lot! You won't want to miss this one, so call your Agent today to schedule a showing!
    5 days
    |
    354
    |
    22
    |

    Zillow last checked:

    Listing updated:

    Listed by:

    Tyler Frank 785-215-9513,

    Platinum Realty LLC

    Source: Sunflower AOR as distributed by MLS GRID,MLS#: 246119MLS Logo

      Facts & features

      Interior

      Bedrooms & bathrooms
      • Bedrooms: 3
      • Bathrooms: 2
      • Full bathrooms: 1
      • 1/2 bathrooms: 1
      Primary bedroom
      • Level: Main
      • Area: 126
      • Dimensions: 12x10.5
      Bedroom 2
      • Level: Main
      • Area: 103
      • Dimensions: 10.3x10
      Bedroom 3
      • Level: Main
      • Area: 99
      • Dimensions: 11x9
      Dining room
      • Level: Main
      • Area: 115.5
      • Dimensions: 11x10.5
      Kitchen
      • Level: Main
      • Area: 92
      • Dimensions: 11.5x8
      Laundry
      • Level: Main
      Living room
      • Level: Main
      • Area: 187.96
      • Dimensions: 14.8x12.7
      Heating
      • Has Heating (Unspecified Type)
      Cooling
      • Central Air
      Appliances
      • Included: Gas Range, Dishwasher, Refrigerator
      • Laundry: Main Level
      Features
      • Flooring: Laminate, Carpet
      • Basement: Concrete,Slab
      • Has fireplace: No
      Interior area
      • Total structure area: 1,180
      • Total interior livable area: 1,180 sqft
      • Finished area above ground: 1,180
      • Finished area below ground: 0

      Property

      Parking
      • Total spaces: 1
      • Parking features: Attached
      • Attached garage spaces: 1
      Features
      • Fencing: Chain Link
      Lot
      • Size: 6,969 Square Feet
      • Dimensions: 60 x 120
      Details
      • Parcel number: R36639
      • Special conditions: Standard

      Construction

      Type & style
      • Home type: SingleFamily
      • Architectural style: Ranch
      • Property subtype: Single Family Residence, Residential
      Materials
      • Vinyl Siding, Wood Siding
      • Roof: Architectural Style
      Condition
      • Year built: 1957

      Utilities & green energy

      • Water: Public

      Community & HOA

      Community
      • Subdivision: Johnston-Wilch
      HOA
      • Has HOA: No
      Location
      • Region: Topeka

      Financial & listing details

      • Price per square foot: $105/sqft
      • Tax assessed value: $96,910
      • Annual tax amount: $1,512
      • Date on market: 8/18/2026
      • Cumulative days on market: 6 days

        Estimated market value

        Not available

        Estimated sales range

        Not available

        Not available

        Price history

        DateEventPrice
        8/19/2026Pending sale$123,500$105/sqft
        Source: Sunflower AOR as distributed by MLS GRID #246119 Report a problem
        8/18/2026Listed for sale$123,500$105/sqft
        Source: Sunflower AOR as distributed by MLS GRID #246119 Report a problem

        Public tax history

        YearProperty taxesTax assessment
        2025$1,512 +6.2%$11,144 +4%
        2024$1,423 +0.5%$10,716 +6%
        2023$1,416 +10.7%$10,109 +14%
        2022$1,279 +7.6%$8,867 +15%
        2021$1,188 $7,711 +3%
        2020-- $7,486 +14.2%
        2019$998 +2%$6,557 +2%
        2018$979 -0.2%$6,428
        2017$981 -0.1%$6,428 -8.3%
        2014$982 $7,010 -4%
        2010-- $7,302 0%
        2008-- $7,303
        2007-- $7,303 +1.9%
        2006-- $7,165 +5.1%
        2005-- $6,820 +4%
        2004-- $6,555 +5.9%
        2003-- $6,187 +5.1%
        2002-- $5,888 +7.1%
        2000-- $5,497
        Find assessor info on the county website

        Monthly payment

        Est. payment

        Payment breakdown

        Explore the cost of this home by adjusting the details. Changes won't be saved.
        All calculations are estimates and provided by Zillow, Inc. for informational purposes only. Actual amounts may vary.
        HOA fees may include property taxes on listings classified as Co-Ops. Contact the listing agent and/or owner for fee details.
        See how much you could borrow to make a competitive offer.

        Climate risks

        Neighborhood: Highland Crest

        Getting around

        60 / 100
        Somewhat Walkable
        25 / 100
        Some Transit
        50 / 100
        Bikeable

        Nearby schools

        GreatSchools rating
        Schools provided by the listing agent
        • Elementary: Ross Elementary School/USD 501
        • Middle: Eisenhower Middle School/USD 501
        • High: Highland Park High School/USD 501

        Source: Sunflower AOR as distributed by MLS GRID. This data may not be complete. We recommend contacting the local school district to confirm school assignments for this home.

        A local agent can set up tours, give advice and negotiate with sellers.

        A local lender can help you make sure your offer is ready when you are.

        Browse local experts

        Similar homes