Welcome to this beautifully updated 4-bedroom, 3 full bathroom home located in the heart of New Braunfels. Designed for both comfort and functionality, this home features a spacious and thoughtfully designed layout perfect for families and entertaining. The main level boasts a generously sized primary bedroom, offering convenience and privacy, along with a fully updated bathroom featuring modern finishes. The recently renovated kitchen is a true highlight, showcasing stylish upgrades, ample cabinetry, and plenty of space for cooking and gathering. With three additional bedrooms and two full bathrooms, this home provides flexibility for guests, a home office, or growing households. Backyard has xeriscape layout. Elementary, Middle & High School are all with walking distance. Natural light flows throughout, creating a warm and inviting atmosphere. Situated in a desirable area, this home offers easy access to local shopping, dining, and all that New Braunfels has to offer. VERY MOTIVATED SELLER!
For sale
Price cut: $10K (10/14)
$339,900
1720 SUNSPUR RD, New Braunfels, TX 78130
4beds
2,729sqft
Single Family Residence
Built in 2012
6,054 Square Feet Lot
$332,200 Zestimate®
$125/sqft
$32/mo HOA
What's special
Natural light flows throughoutRecently renovated kitchenThree additional bedroomsGenerously sized primary bedroomAmple cabinetry
- 196 days
- 174
- 16
Zillow last checked:
Listing updated:
Listed by:
Debbie Stakes TREC #691087 (210) 655-5355,
Clark Realty & Associates,LLC
Source: LERA MLS,MLS#: 1956671
Facts & features
Interior
Bedrooms & bathrooms
- Bedrooms: 4
- Bathrooms: 3
- Full bathrooms: 3
Primary bedroom
- Features: Walk-In Closet(s), Multi-Closets, Ceiling Fan(s), Full Bath
- Area: 238
- Dimensions: 17 x 14
Bedroom 2
- Area: 110
- Dimensions: 10 x 11
Bedroom 3
- Area: 110
- Dimensions: 11 x 10
Bedroom 4
- Area: 120
- Dimensions: 12 x 10
Primary bathroom
- Features: Tub/Shower Separate, Double Vanity, Soaking Tub
- Area: 50
- Dimensions: 10 x 5
Dining room
- Area: 121
- Dimensions: 11 x 11
Family room
- Area: 252
- Dimensions: 18 x 14
Kitchen
- Area: 132
- Dimensions: 12 x 11
Living room
- Area: 270
- Dimensions: 18 x 15
Heating
- Central, Electric
Cooling
- Central Air
Appliances
- Included: Cooktop, Microwave, Range, Refrigerator, Dishwasher, Water Softener Owned, Electric Water Heater
- Laundry: Main Level, Washer Hookup, Dryer Connection
Features
- Liv/Din Combo, Separate Dining Room, Eat-in Kitchen, Pantry, Media Room, Utility Room Inside, Open Floorplan, Walk-In Closet(s), Master Downstairs, Ceiling Fan(s), Chandelier
- Flooring: Carpet, Vinyl, Laminate
- Windows: Window Coverings
- Has basement: No
- Has fireplace: No
- Fireplace features: Not Applicable
Interior area
- Total interior livable area: 2,729 sqft
Property
Parking
- Total spaces: 2
- Parking features: Two Car Garage, Garage Door Opener
- Garage spaces: 2
Features
- Levels: Two
- Stories: 2
- Pool features: None, Community
Lot
- Size: 6,054 Square Feet
Details
- Parcel number: 1G3432200104300000
Construction
Type & style
- Home type: SingleFamily
- Property subtype: Single Family Residence
Materials
- Brick, 3 Sides Masonry
- Foundation: Slab
- Roof: Composition
Condition
- Pre-Owned
- New construction: No
- Year built: 2012
Utilities & green energy
- Electric: GVEC
- Water: NBU, Water System
- Utilities for property: Cable Available
Community & HOA
Community
- Security: Smoke Detector(s)
- Subdivision: Voss Farms
HOA
- Has HOA: Yes
- HOA fee: $96 quarterly
- HOA name: WILDWOOD
Location
- Region: New Braunfels
Financial & listing details
- Price per square foot: $125/sqft
- Tax assessed value: $367,383
- Annual tax amount: $6,812
- Price range: $339.9K - $339.9K
- Date on market: 4/9/2026
- Cumulative days on market: 197 days
- Listing terms: Conventional,FHA,VA Loan,Cash,USDA Loan,Other
Estimated market value
$332,200
$316,000 - $349,000
$2,144/mo
Price history
| Date | Event | Price |
|---|---|---|
| 10/14/2026 | Price change | $339,900-2.9%$125/sqft |
Source:  LERA MLS #1956671 Report a problem LERA MLS #1956671 Report a problem | ||
| 8/6/2026 | Price change | $349,900-1.4%$128/sqft |
Source: LERA MLS #1956671 Report a problem | ||
| 7/17/2026 | Price change | $355,000-4.1%$130/sqft |
Source: LERA MLS #1956671 Report a problem | ||
| 6/13/2026 | Price change | $370,000-1.3%$136/sqft |
Source: LERA MLS #1956671 Report a problem | ||
| 4/26/2026 | Price change | $375,000-2.6%$137/sqft |
Source: LERA MLS #1956671 Report a problem | ||
| 4/9/2026 | Listed for sale | $385,000$141/sqft |
Source: LERA MLS #1956671 Report a problem | ||
| 10/31/2012 | Sold | -- |
Source:  Central Texas MLS #186511 Report a problem Central Texas MLS #186511 Report a problem | ||
Public tax history
| Year | Property taxes | Tax assessment |
|---|---|---|
| 2025 | -- | $367,383 +0% |
| 2024 | $1,146 | $367,356 |
Find assessor info on the county website
Monthly payment
Est. payment
Payment breakdown
Explore the cost of this home by adjusting the details. Changes won't be saved.Climate risks
Neighborhood: 78130
Nearby schools
Schools provided by the listing agent
- District: New Braunfels
Source: LERA MLS. This data may not be complete. We recommend contacting the local school district to confirm school assignments for this home.
Similar homes
- $364,9994 bd3 ba2.1k sqft2953 SUNSET SMT, New Braunfels, TX 78130For Sale

 MLS ID #2004922, Jose Ramirez Garcia TREC #688911, SERHANT. LERA MLS
 - $354,9003 bd2 ba2k sqft1925 Eastern Finch, New Braunfels, TX 78130For Sale
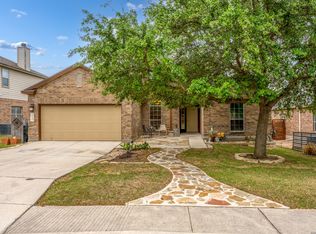 MLS ID #1956428, Pedro Nieto TREC #687535, Grand Slam Realty LLC. LERA MLS
 - $349,9004 bd3 ba2.6k sqft905 CYPRESS ML, New Braunfels, TX 78130For Sale
 MLS ID #1998558, Madison Krause TREC #831750, Real Broker, LLC. LERA MLS
 - $319,9904 bd3 ba2.1k sqft1703 CHIANTI PASS, New Braunfels, TX 78130For Sale
 MLS ID #2009002, Collin Barr TREC #737824, eXp Realty. LERA MLS
 - $309,9994 bd4 ba2.3k sqft3209 Hyacinth, New Braunfels, TX 78130For SaleMLS ID #1955936, Xavier Reyna TREC #702380, Orchard Brokerage. LERA MLS
- $315,0004 bd3 ba2.1k sqft2917 Wolfcreek, New Braunfels, TX 78130For SaleMLS ID #2009248, Catherine Lodge TREC #659769, Kuper Sotheby's Int'l Realty. LERA MLS
- $379,9004 bd3 ba2.4k sqft5626 Meadow Sky, New Braunfels, TX 78132Active
 MLS ID #625515, Arleen Diaz, Reliance Residential Realty -. Central Texas MLS
 - $349,9004 bd3 ba2.2k sqft1937 FIELD BRK, Seguin, TX 78155For SaleMLS ID #2025298, Teresa Zepeda TREC #706355, Real Broker, LLC. LERA MLS
- $392,1004 bd3 ba2.5k sqft1932 Colonial, New Braunfels, TX 78130For SaleMLS ID #1917217, Eric Isarraraz TREC #617104, BHHS PenFed Realty. LERA MLS
- $325,0003 bd2 ba1.9k sqft953 Willowbrook, New Braunfels, TX 78130For SaleMLS ID #2003201, Nathan Koudouris TREC #782631, Keeping It Realty. LERA MLS
- $349,9004 bd3 ba2.3k sqft8912 Luciano Ridge, Seguin, TX 78155For SaleMLS ID #2024381, Monique Bitoni TREC #728706, SERHANT. LERA MLS
- $340,0004 bd3 ba2.4k sqft524 Landmark FLS, Cibolo, TX 78108For SaleMLS ID #2017590, Robin Grove TREC #716869, PIONEER REALTY PARTNERS, LLC. LERA MLS
- $365,0003 bd3 ba2.2k sqft753 San Mateo, New Braunfels, TX 78132For SaleMLS ID #2017992, Katie Griffin-Ross TREC #471181, RE/MAX Associates. LERA MLS
- $344,9004 bd3 ba2.4k sqft344 MORGAN RUN, Cibolo, TX 78108For SaleMLS ID #2007759, Danny Charbel TREC #582344, Keller Williams City-View. LERA MLS
- $345,0004 bd4 ba2.8k sqft2940 MINERAL SPGS, Schertz, TX 78108For SaleMLS ID #1990860, Tom Betsill TREC #719903, Texas Edge Realty. LERA MLS
- $335,0004 bd3 ba2.5k sqft4012 Wild Bloom, Seguin, TX 78155For SaleMLS ID #1957257, Teri Tate TREC #682827, Tarpon Blue Real Estate. LERA MLS
- $339,9004 bd3 ba2.5k sqft101 Shadow Mt Drive, Cibolo, TX 78108For SaleMLS ID #2002964, Jill Porter TREC #703003, Fathom Realty. LERA MLS
- $318,5004 bd3 ba2.4k sqft245 HANOVER PL, Cibolo, TX 78108For SaleMLS ID #1999170, Ariel Dunklin TREC #724810, Phyllis Browning Company. LERA MLS
- $269,9994 bd3 ba2.2k sqft6341 Hibiscus, New Braunfels, TX 78132For SaleMLS ID #1940985, Robert Elder TREC #436622, Phyllis Browning Company. LERA MLS
- $329,0004 bd3 ba2.1k sqft3065 Charyn Way, New Braunfels, TX 78132For SaleMLS ID #1967289, Jennifer Romance-Deal TREC #526449, Coldwell Banker D'Ann Harper. LERA MLS
