Skip main navigation
Active under contract
  • $1,200,000

    17201 Rocky Ridge Rd, Austin, TX 78734

    4beds
    3,406sqft
    : Get pre-qualified
    Single Family Residence
    Built in 2005
    2.35 Acres Lot
    $-- Zestimate®
    $352/sqft
    $-- HOA

    What's special

    Beautiful poolOpen floor planLarge covered patioDedicated front-facing officeSpacious great roomSeparate his-and-her closetsVaulted ceilings
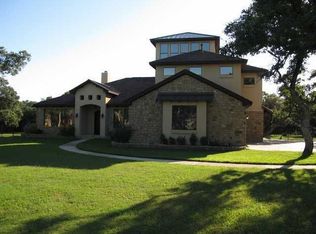
    MULTIPLE OFFERS RECEIVED. All Offers due Thursday 4/30 by 4pm. Custom home on a flat, usable 2.34-acre lot in a quiet, private setting near Lake Travis. Designed to live like a one-story, this home features an open floor plan with a spacious great room, vaulted ceilings, and a large kitchen with oversized islands and abundant storage. The primary suite offers coffered ceilings, dual vanities, and separate his-and-her closets, plus a dedicated front-facing office. Upstairs includes a versatile bonus space with full bath and kitchenette—ideal as a fourth bedroom, game room, media room, or guest suite. Enjoy a large covered patio, beautiful pool, and fully fenced backyard surrounded by mature trees for exceptional privacy. Conveniently located near local amenities and within walking distance to Lake Travis.
    34 days
    |
    568
    |
    62
    |

    Zillow last checked:

    Listing updated:

    Listed by:

    Casey Marquez (210) 789-0876,

    Compass RE Texas, LLC (512) 575-3644,

    Jana Birdwell (512) 784-8600,

    Compass RE Texas, LLC

    Source: Unlock MLS,MLS#: 4665283MLS Logo

      Facts & features

      Interior

      Bedrooms & bathrooms
      • Bedrooms: 4
      • Bathrooms: 4
      • Full bathrooms: 3
      • 1/2 bathrooms: 1
      • Main level bedrooms: 3
      Heating
      • Central
      Cooling
      • Central Air
      Appliances
      • Included: Gas Cooktop, Dishwasher, Disposal, Exhaust Fan, Microwave, Electric Water Heater, Wine Refrigerator
      Features
      • Breakfast Bar, Coffered Ceiling(s), High Ceilings, Vaulted Ceiling(s), French Doors, Interior Steps, Multiple Dining Areas, Multiple Living Areas, Primary Bedroom on Main, Walk-In Closet(s), Wired for Sound
      • Flooring: Carpet, Tile
      • Windows: None
      • Number of fireplaces: 1
      • Fireplace features: Great Room
      Interior area
      • Total interior livable area: 3,406 sqft

      Property

      Parking
      • Total spaces: 2
      • Parking features: Attached, Garage Door Opener, Garage Faces Side
      • Attached garage spaces: 2
      Accessibility
      • Accessibility features: None
      Features
      • Levels: Two
      • Stories: 2
      • Patio & porch: Covered, Patio
      • Exterior features: None
      • Has private pool: Yes
      • Pool features: In Ground, Pool/Spa Combo, Solar Heat
      • Spa features: None
      • Fencing: Wrought Iron
      • Has view: Yes
      • View description: Hill Country, Trees/Woods
      • Waterfront features: None
      Lot
      • Size: 2.35 Acres
      • Features: Level, Sprinkler - Automatic, Sprinklers In Front, Sprinkler - In-ground, Trees-Large (Over 40 Ft), Many Trees, Trees-Medium (20 Ft - 40 Ft), Trees-Small (Under 20 Ft)
      Details
      • Additional structures: Garage(s), RV/Boat Storage
      • Parcel number: 01626302310000
      • Special conditions: Standard

      Construction

      Type & style
      • Home type: SingleFamily
      • Property subtype: Single Family Residence
      Materials
      • Foundation: Slab
      • Roof: Composition
      Condition
      • Resale
      • New construction: No
      • Year built: 2005

      Utilities & green energy

      • Sewer: Septic Tank
      • Water: Municipal Utility District (MUD)
      • Utilities for property: Electricity Available, Propane

      Community & HOA

      Community
      • Features: None
      • Subdivision: Cook Gerald T Sub Sec 1 Resub
      HOA
      • Has HOA: No
      Location
      • Region: Austin

      Financial & listing details

      • Price per square foot: $352/sqft
      • Tax assessed value: $1,239,175
      • Annual tax amount: $20,817
      • Date on market: 4/22/2026
      • Listing terms: Cash,Conventional
      • Electric utility on property: Yes
      Get pre-qualifiedBe ready to make an offer.
      Connect with an agentGet info on this home, tour, and more.
      Calculate monthly paymentSee if you can afford this home.

        Estimated market value

        Not available

        Estimated sales range

        Not available

        Not available

        Price history

        DateEventPrice
        5/5/2026Contingent$1,200,000$352/sqft
        Source: Unlock MLS #4665283 Report a problem
        4/22/2026Listed for sale$1,200,000+128.6%$352/sqft
        Source: Unlock MLS #4665283 Report a problem
        8/31/2015Sold--
        Source: Agent Provided Report a problem
        3/29/2012Listing removed$525,000$154/sqft
        Source: Moreland Properties #9257492 Report a problem
        3/15/2012Listed for sale$525,000+2.3%$154/sqft
        Source: Moreland Properties #9257492 Report a problem
        7/31/2011Listing removed$513,000$151/sqft
        Source: Moreland Properties #9257492 Report a problem
        5/29/2011Price change$513,000-2.3%$151/sqft
        Source: Moreland Properties #9257492 Report a problem
        3/13/2011Listed for sale$525,000-23.6%$154/sqft
        Source: Moreland Properties #9257492 Report a problem
        2/5/2009Listing removed$687,400$202/sqft
        Source: Listhub #3917136 Report a problem
        1/11/2009Price change$687,400-1.6%$202/sqft
        Source: Listhub #3917136 Report a problem
        10/15/2008Price change$698,500-2.9%$205/sqft
        Source: Listhub #3917136 Report a problem
        8/22/2008Listed for sale$719,000-9.6%$211/sqft
        Source: Listhub #3917136 Report a problem
        2/8/2008Listing removed$795,000$233/sqft
        Source: Owner Report a problem
        1/26/2008Listed for sale$795,000$233/sqft
        Source: Owner Report a problem

        Public tax history

        YearProperty taxesTax assessment
        2025$15,492 +9.4%$1,239,175 +9.9%
        2024$14,157 +14.1%$1,127,605 +10%
        2023$12,402 -4%$1,025,095 +10%
        2022$12,923 $931,905 +10%
        2021-- $847,186 +10%
        2020$11,998 +7.3%$770,169
        2019$11,181 +17.6%$770,169 +18%
        2018$9,505 $652,746 +10%
        2017$9,505 -28.3%$593,405 -2.6%
        2016$13,265 $609,297 -0.7%
        2015$13,265 $613,462 -0.7%
        2014$13,265 $617,624 -3.9%
        2013-- $642,673 +6.6%
        2012-- $602,668 +11.1%
        2011-- $542,658 -0.6%
        2010-- $545,935 +1.3%
        2009-- $539,000 -6.7%
        2008-- $577,709 -5.7%
        2007-- $612,396 +28.3%
        2006-- $477,445

        Find assessor info on the county website

        Monthly payment

        Est. payment

          Payment breakdown

          Explore the cost of this home by adjusting the details. Changes won't be saved.
          All calculations are estimates and provided by Zillow, Inc. for informational purposes only. Actual amounts may vary.
          HOA fees may include property taxes on listings classified as Co-Ops. Contact the listing agent and/or owner for fee details.
          Mortgage interest rates are dependent on a number of factors, including credit score, down payment, and repayment length. Interest rate data provided by Zillow Group Marketplace, Inc. as of 1/1/1970 from various mortgage lenders with which we have lead or other similar arrangements; the Estimated Payment is an average of those rates.
          See how much you could borrow to make a competitive offer.

          Climate risks

          Neighborhood: 78734

          Getting around

          8 / 100
          Car-Dependent
          0 / 100
          No Nearby Transit
          20 / 100
          Somewhat Bikeable

          Nearby schools

          GreatSchools rating
          Schools provided by the listing agent
          • Elementary: Lake Travis
          • Middle: Hudson Bend
          • High: Lake Travis
          • District: Lake Travis ISD

          Source: Unlock MLS. This data may not be complete. We recommend contacting the local school district to confirm school assignments for this home.

          A local agent can set up tours, give advice and negotiate with sellers.

          A local lender can help you make sure your offer is ready when you are.

          Browse local experts

          Similar homes

          Skip to the end of the carouselSkip to the beginning of the carousel