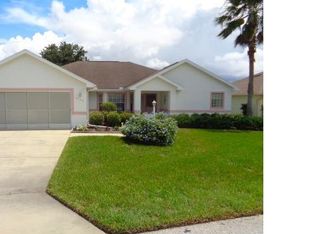
CORNER LOT + NEARLY 1,700 SQ FT + ROOF 2021 + UPDATED FLOORING & WINDOWS! Move-in ready in amenity-rich Stonecrest! Welcome to easy Florida living in the desirable Fairways section of Stonecrest! Situated on an oversized corner lot with beautiful landscaping and inviting curb appeal, this 2-bedroom, 2-bath home offers a spacious and versatile floor plan designed for comfortable everyday living and entertaining. Step inside to a light-filled formal living and dining area featuring updated luxury waterproof flooring throughout the main living areas and bedrooms. The former sliders leading to the Florida Room have been removed, opening the space and creating an even more expansive, connected floor plan. With tile flooring and plenty of natural light, the Florida Room flows seamlessly into the main living area and offers wonderful additional space for entertaining, relaxing, an office, hobby area, or whatever best fits your lifestyle. The kitchen is another gathering place, overlooking the breakfast nook and family room to create an open, welcoming space where everyone can stay connected. Featuring newer stainless steel appliances, abundant cabinetry, generous counter space, and a built-in entertainment center in the family room, this area is perfect for entertaining, casual meals, hosting friends, or simply enjoying everyday Florida living. The split-bedroom design provides privacy, with the spacious primary suite featuring a walk-in closet and ensuite bath with dual sinks, walk-in shower, and garden tub. The guest bedroom and full bath are located on the opposite side of the home, while an indoor laundry room provides convenient access to the 2-car garage. Major updates add even more value, including ROOF 2021, interior and exterior paint 2023, luxury flooring 2024, refreshed landscaping 2024, and updated windows and sliders 2024. A newer brick paver patio extends the living space outdoors, and a ONE-YEAR HOME WARRANTY is included for added peace of mind. And then there’s the lifestyle! Stonecrest is known for its exceptional amenities, including an 18-hole championship golf course, indoor and outdoor pools, fitness center, pickleball, tennis, bocce ball, shuffleboard, dog parks, RV storage, and more than 75 clubs and activities. Whether you prefer an active social calendar or a relaxing Florida retreat, you can find it here. Add in the unbeatable location near The Villages, shopping, dining, medical facilities, and everyday conveniences, and you have a home that offers so much more than four walls. Whether you're searching for a full-time residence or a winter getaway, this is your opportunity to start enjoying the Florida lifestyle you've been dreaming about!
For sale
Price cut: $13.5K (9/13)
$335,000
17209 SE 115TH TERRACE ROAD, SUMMERFIELD, FL 34491
2beds
1,695sqft
Single Family Residence
Built in 1996
9,148 Square Feet Lot
$324,000 Zestimate®
$198/sqft
$152/mo HOA
What's special
- 379 days
- 69
- 1
Zillow last checked:
Listing updated:
Listed by:
Kim Ducharme-Levensohn 352-874-5906,
MORRIS REALTY AND INVESTMENTS 352-435-4663
Source: Stellar MLS,MLS#: G5102714 Originating MLS: Lake and Sumter
Originating MLS: Lake and Sumter
Facts & features
Interior
Bedrooms & bathrooms
- Bedrooms: 2
- Bathrooms: 2
- Full bathrooms: 2
Rooms
- Room types: Florida Room, Great Room, Utility Room
Primary bedroom
- Features: Walk-In Closet(s)
- Level: First
- Area: 192 Square Feet
- Dimensions: 12x16
Bedroom 2
- Features: Built-in Closet
- Level: First
- Area: 121 Square Feet
- Dimensions: 11x11
Dining room
- Level: First
- Area: 70 Square Feet
- Dimensions: 10x7
Family room
- Level: First
- Area: 210 Square Feet
- Dimensions: 15x14
Florida room
- Level: First
- Area: 165 Square Feet
- Dimensions: 15x11
Great room
- Level: First
- Area: 192 Square Feet
- Dimensions: 16x12
Kitchen
- Level: First
- Area: 80 Square Feet
- Dimensions: 10x8
Heating
- Heat Pump
Cooling
- Central Air
Appliances
- Included: Dishwasher, Dryer, Range, Refrigerator, Washer
- Laundry: Laundry Room
Features
- Ceiling Fan(s), Eating Space In Kitchen, Living Room/Dining Room Combo, Split Bedroom
- Flooring: Laminate, Tile
- Has fireplace: No
Interior area
- Total structure area: 1,695
- Total interior livable area: 1,695 sqft
Property
Parking
- Total spaces: 2
- Parking features: Garage Door Opener
- Attached garage spaces: 2
Features
- Levels: One
- Stories: 1
- Patio & porch: Front Porch, Rear Porch
- Exterior features: Irrigation System, Rain Gutters
Lot
- Size: 9,148 Square Feet
- Dimensions: 90 x 100
- Features: Corner Lot, Landscaped
- Residential vegetation: Mature Landscaping, Oak Trees
Details
- Parcel number: 6241004007
- Zoning: PUD
- Special conditions: None
Construction
Type & style
- Home type: SingleFamily
- Property subtype: Single Family Residence
Materials
- Block, Stucco
- Foundation: Slab
- Roof: Shingle
Condition
- New construction: No
- Year built: 1996
Details
- Warranty included: Yes
Utilities & green energy
- Sewer: Public Sewer
- Water: Public
- Utilities for property: Cable Available
Community & HOA
Community
- Features: Clubhouse, Deed Restrictions, Fitness Center, Gated Community - Guard, Golf Carts OK, Golf, Park, Pool, Restaurant, Tennis Court(s)
- Pet fee: $0 monthly
- Senior community: Yes
- Subdivision: STONECREST
HOA
- Has HOA: Yes
- Amenities included: Fitness Center, Gated, Golf Course, Park, Pickleball Court(s), Pool, Shuffleboard Court, Tennis Court(s)
- Services included: Community Pool
- HOA fee: $152 monthly
- HOA name: Castle Group
Location
- Region: Summerfield
Financial & listing details
- Price per square foot: $198/sqft
- Tax assessed value: $253,545
- Annual tax amount: $3,720
- Date on market: 9/30/2025
- Cumulative days on market: 374 days
- Listing terms: Cash,Conventional,FHA,VA Loan
- Ownership: Fee Simple
- Total actual rent: 0
- Road surface type: Paved, Asphalt
Estimated market value
$324,000
$308,000 - $340,000
$2,024/mo
Price history
| Date | Event | Price |
|---|---|---|
| 9/13/2026 | Price change | $335,000-3.9%$198/sqft |
Source:  Stellar MLS #G5102714 Report a problem Stellar MLS #G5102714 Report a problem | ||
| 9/4/2026 | Price change | $348,500-0.3%$206/sqft |
Source: Stellar MLS #G5102714 Report a problem | ||
| 4/2/2026 | Price change | $349,500-1.5%$206/sqft |
Source: Stellar MLS #G5102714 Report a problem | ||
| 10/13/2025 | Price change | $354,900-1.1%$209/sqft |
Source: Stellar MLS #G5102714 Report a problem | ||
| 9/30/2025 | Listed for sale | $359,000+52.8%$212/sqft |
Source: Stellar MLS #G5102714 Report a problem | ||
| 8/28/2024 | Listing removed | $234,900-26.3%$139/sqft |
Source: Stellar MLS #G5038159 Report a problem | ||
| 10/13/2022 | Listing removed | -- |
Source: Stellar MLS #G5059584 Report a problem | ||
| 10/10/2022 | Price change | $318,900-0.6%$188/sqft |
Source: Stellar MLS #G5059584 Report a problem | ||
| 9/22/2022 | Price change | $320,900-1.2%$189/sqft |
Source: Stellar MLS #G5059584 Report a problem | ||
| 9/6/2022 | Price change | $324,900-1.2%$192/sqft |
Source: Stellar MLS #G5059584 Report a problem | ||
| 8/16/2022 | Listed for sale | $329,000+6.1%$194/sqft |
Source: Stellar MLS #G5059584 Report a problem | ||
| 7/22/2022 | Sold | $310,000-4.6%$183/sqft |
Source: Public Record Report a problem | ||
| 6/7/2022 | Pending sale | $324,900$192/sqft |
Source: Stellar MLS #OM640055 Report a problem | ||
| 5/27/2022 | Listed for sale | $324,900+41.2%$192/sqft |
Source: Stellar MLS #OM640055 Report a problem | ||
| 8/30/2021 | Sold | $230,100-2%$136/sqft |
Source: Public Record Report a problem | ||
| 7/3/2021 | Pending sale | $234,900$139/sqft |
Source: Stellar MLS #G5038159 Report a problem | ||
| 6/29/2021 | Price change | $234,900+8.8%$139/sqft |
Source: Stellar MLS #G5038159 Report a problem | ||
| 3/19/2021 | Pending sale | $215,900$127/sqft |
Source: Stellar MLS #G5038159 Report a problem | ||
| 3/16/2021 | Price change | $215,900-4.4%$127/sqft |
Source: Stellar MLS #G5038159 Report a problem | ||
| 2/10/2021 | Price change | $225,900-5.4%$133/sqft |
Source: Stellar MLS #G5038159 Report a problem | ||
| 1/30/2021 | Listed for sale | $238,900+69.4%$141/sqft |
Source: Stellar MLS #G5038159 Report a problem | ||
| 3/16/2015 | Sold | $141,000-6.9%$83/sqft |
Source: Stellar MLS #G4808137 Report a problem | ||
| 2/4/2015 | Listed for sale | $151,500$89/sqft |
Source: FOXFIRE REALTY (271505910) #G4808137 Report a problem | ||
Public tax history
| Year | Property taxes | Tax assessment |
|---|---|---|
| 2025 | $3,790 +1.9% | $253,545 -2% |
| 2024 | $3,720 -1.7% | $258,690 -0.9% |
| 2023 | $3,783 -5.7% | $260,962 +11.1% |
| 2022 | $4,013 +20.4% | $234,826 +30.3% |
| 2021 | $3,334 +11.1% | $180,228 +10% |
| 2020 | $3,000 +0.9% | $163,844 +2.1% |
| 2019 | $2,973 | $160,460 -2.5% |
| 2018 | $2,973 +3.6% | $164,531 +2.7% |
| 2017 | $2,869 +78.9% | $160,145 +3.4% |
| 2016 | $1,604 | $154,864 +30.8% |
| 2015 | $1,604 +6.3% | $118,383 +0.8% |
| 2014 | $1,509 +2.7% | $117,443 +1.5% |
| 2013 | $1,469 +1.8% | $115,707 +1.7% |
| 2012 | $1,442 +0% | $113,773 +0.2% |
| 2011 | $1,442 +2.6% | $113,546 +1.5% |
| 2010 | $1,406 +5.5% | $111,868 +2.7% |
| 2009 | $1,332 +1.4% | $108,927 +0.1% |
| 2008 | $1,314 -9% | $108,819 +3% |
| 2007 | $1,444 -5.6% | $105,650 +2.5% |
| 2006 | $1,529 +2.3% | $103,075 +3% |
| 2005 | $1,496 | $100,073 +3% |
| 2004 | $1,496 +3% | $97,158 +4.3% |
| 2002 | $1,452 +6.8% | $93,114 +4.6% |
| 2001 | $1,359 | $88,979 |
| 2000 | $1,359 | $88,979 |
Find assessor info on the county website
Monthly payment
Est. payment
Payment breakdown
Explore the cost of this home by adjusting the details. Changes won't be saved.Climate risks
Neighborhood: 34491
- $380,0003 bd2 ba-- sqft11603 SE 172nd Loop, Summerfield, FL 34491For Sale

- $298,6003 bd2 ba1.7k sqft17217 SE 115th Terrace Rd, Summerfield, FL 34491Off Market
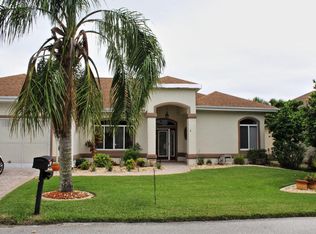
- $346,4003 bd2 ba2k sqft11610 SE 172nd Loop, Summerfield, FL 34491Off Market
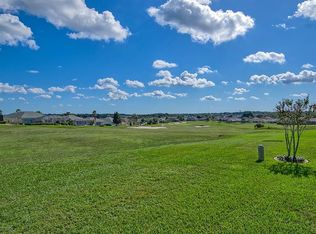
- $332,6003 bd2 ba2k sqft11606 SE 172nd Loop, Summerfield, FL 34491Off Market
Similar homes
- $332,7503 bd2 ba1.9k sqft11193 SE 173RD PLACE, SUMMERFIELD, FL 34491For Sale

 MLS ID #OM728481, Crystal McCall, KELLER WILLIAMS CORNERSTONE RE. Stellar MLS
 - $349,0003 bd2 ba1.9k sqft11614 SE 172ND LOOP, SUMMERFIELD, FL 34491For Sale
 MLS ID #G5110006, Kim Ducharme-Levensohn, MORRIS REALTY AND INVESTMENTS. Stellar MLS
 - $289,9003 bd2 ba1.7k sqft17083 SE 115TH TERRACE ROAD, SUMMERFIELD, FL 34491For Sale
 MLS ID #G5111093, Lena Morgan, LPT REALTY, LLC. Stellar MLS
 - $275,0002 bd2 ba1.4k sqft17520 SE 112TH AVENUE, SUMMERFIELD, FL 34491For Sale
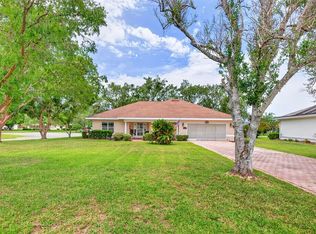 MLS ID #O6415555, Richard Gailey, GAILEY ENTERPRISES REAL ESTATE. Stellar MLS
 - $230,0002 bd2 ba1.5k sqft11268 SE 175TH LANE, SUMMERFIELD, FL 34491For SaleMLS ID #TB8551540, Nicholas Techera, DALTON WADE INC. Stellar MLS
- $259,0002 bd2 ba1.3k sqft17380 SE 111TH COURT, SUMMERFIELD, FL 34491For SaleMLS ID #G5109835, Robert Slutsky, RE/MAX PREMIER REALTY LADY LK. Stellar MLS
- $284,9993 bd3 ba1.4k sqft17789 SE 113TH TERRACE, SUMMERFIELD, FL 34491For SaleMLS ID #OM731900, Alexus Macblain, KELLER WILLIAMS CORNERSTONE RE. Stellar MLS
- $285,0003 bd2 ba1.4k sqft11217 SE 170TH LANE, SUMMERFIELD, FL 34491For SaleMLS ID #G5110020, Ann Van De Veer, ERA GRIZZARD REAL ESTATE. Stellar MLS
- $339,0003 bd2 ba1.7k sqft13600 SE 87TH CIRCLE, SUMMERFIELD, FL 34491For SaleMLS ID #OM729743, Virgil Kapp, SELLSTATE NGR- SUMMERFIELD. Stellar MLS
- $259,9002 bd2 ba1.3k sqft17552 SE 96TH COURT, SUMMERFIELD, FL 34491For SaleMLS ID #G5118313, Gerrie Cosme Matias, RE/MAX PREMIER REALTY LADY LK. Stellar MLS
- $327,5003 bd2 ba1.5k sqft2022 CASTANO PLACE, THE VILLAGES, FL 32159For SaleMLS ID #G5118548, Jenny Wang, RE/MAX FOXFIRE - SUMMERFIELD. Stellar MLS
- $335,0003 bd2 ba1.7k sqft16969 SE 92ND PELHAM AVENUE, THE VILLAGES, FL 32162For SaleMLS ID #G5118114, Melissa Huennekens, REALTY EXECUTIVES IN THE VILLAGES. Stellar MLS
- $394,3002 bd2 ba2.1k sqft13660 SE 90TH TERRACE, SUMMERFIELD, FL 34491For SaleMLS ID #OM732632, Jaylene Sheldon, RE/MAX PREMIER REALTY LADY LK. Stellar MLS
- $314,0002 bd2 ba1.5k sqft8588 SE 134TH STREET, SUMMERFIELD, FL 34491For SaleMLS ID #OM727689, Jaylene Sheldon, RE/MAX PREMIER REALTY LADY LK. Stellar MLS
- $309,9002 bd2 ba1.5k sqft12603 SE 90TH TERRACE, SUMMERFIELD, FL 34491For SaleMLS ID #OM727507, Virgil Kapp, SELLSTATE NGR- SUMMERFIELD. Stellar MLS
- $349,0002 bd2 ba1.4k sqft1503 ESCANDON PLACE, THE VILLAGES, FL 32162For SaleMLS ID #G5117239, Mechelle Johnson, ERA GRIZZARD REAL ESTATE. Stellar MLS
- $274,9002 bd2 ba1.8k sqft9498 SE 174TH LOOP, SUMMERFIELD, FL 34491For SaleMLS ID #OM725767, Cindy Schutte, KELLER WILLIAMS CORNERSTONE RE. Stellar MLS
- $314,9003 bd2 ba1.4k sqft934 ORCHID STREET, THE VILLAGES, FL 32159For SaleMLS ID #G5117350, Katy Kelly, REAL BROKER, LLC. Stellar MLS
- $332,0003 bd2 ba1.4k sqft16947 SE 93RD CUTHBERT CIRCLE, THE VILLAGES, FL 32162For SaleMLS ID #G5115912, Jill Buckley, FLORIDA FINE HOMES REALTY, LLC. Stellar MLS
- $329,9002 bd2 ba1.1k sqft1631 SUMMERCHASE LOOP, THE VILLAGES, FL 32162For SaleMLS ID #G5116079, Tamara Nelson-McDonald, WORTH CLARK REALTY. Stellar MLS
