Skip main navigation
Sold for $425,000
  • $425,000

    1721 Algonquin Rd, Frederick, MD 21701

    3beds
    2,560sqft
    Townhouse
    Built in 1997
    2,479 Square Feet Lot
    $425,000 Zestimate®
    $166/sqft
    $2,753 Estimated rent

    Home value

    $425,000

    $400,000 - $451,000

    $2,753/mo

    Zestimate® history
    Loading
    Loading...

    Owner options

    List your home for rent

    $2,753/mo

    Rent Zestimate®

    Find your next renter with Zillow Rental Manager. Plus, with online applications, you can quickly screen prospective tenants – for free.

    Learn more

    $2,753/mo

    Rent Zestimate®

    Refinance and save

    $2,740/mo

    Est. payment

    Refinancing to a lower rate could help reduce your monthly payments and save thousands over the life of the loan.

    See today's rates

    $2,740/mo

    Est. payment

    Explore your selling options

    Work with a Zillow partner agent

    Leverage their expertise and Zillow's premium Showcase listings to get your home seen by more buyers.

    Get started

    List with your own agent

    Get your home in front of millions of buyers by listing it on Zillow.

    Learn how to do it

    Sell it yourself

    Take full control of how buyers see your home on Zillow by listing For Sale by Owner (FSBO).

    List your home

    What's special

    Walk-in closetConvenient laundryGorgeous wood floorsWonderful fully fenced backyardBonus roomDining areaSun-filled family room
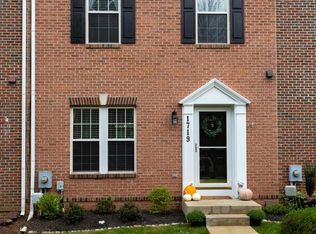
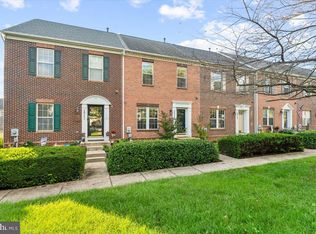
    Welcome home to 1721 Algonquin Road! This spacious 3 bedroom 2 full and 2 half bath townhome, in the highly desirable community of Dearbought is everything you've been searching for! Stepping into the main level of your home, you'll find gorgeous wood floors that extend through your formal living room, guest half bath, open kitchen with center island, dining area, and your sun-filled family room. Making your way to the upper level you find your primary suite with sitting area, walk-in closet, and private full bath plus two secondary bedrooms and full hall bath. Arriving at your lower level you'll find a rec room with gas fireplace, bonus room, additional half bath, plus convenient laundry. Stepping outside you have your wonderful fully fenced backyard with a patio and walkway to your private two car parking pad. All of this in an incredible location with easy access to shopping, dining, public transportation, and major commuter routes. Don't miss your chance to make this home your very own!

    Zillow last checked:

    Listing updated:

    Listed by:

    James Bass 301-644-2607,

    Real Estate Teams, LLC

    Bought with:

    Steve Meehan, 518412

    CENTURY 21 New Millennium

    Source: Bright MLS,MLS#: MDFR2078508MLS Logo

    Facts & features

    Interior

    Bedrooms & bathrooms
    • Bedrooms: 3
    • Bathrooms: 4
    • Full bathrooms: 2
    • 1/2 bathrooms: 2
    • Main level bathrooms: 1
    Rooms
    • Room types: Living Room, Dining Room, Primary Bedroom, Bedroom 2, Bedroom 3, Kitchen, Family Room, Den, Laundry, Recreation Room, Bathroom 2, Primary Bathroom, Half Bath
    Primary bedroom
    • Level: Upper
    Bedroom 2
    • Level: Upper
    Bedroom 3
    • Level: Upper
    Primary bathroom
    • Level: Upper
    Bathroom 2
    • Level: Upper
    Den
    • Level: Lower
    Dining room
    • Level: Main
    Family room
    • Level: Main
    Half bath
    • Level: Main
    Half bath
    • Level: Lower
    Kitchen
    • Level: Main
    Laundry
    • Level: Lower
    Living room
    • Level: Main
    Recreation room
    • Level: Lower
    Heating
    • Forced Air, Natural Gas
    Cooling
    • Central Air, Electric
    Appliances
    • Included: Microwave, Dishwasher, Disposal, Double Oven, Oven/Range - Gas, Refrigerator, Stainless Steel Appliance(s), Washer, Dryer, Water Heater, Gas Water Heater
    • Laundry: Lower Level, Laundry Room
    Features
    • Soaking Tub, Ceiling Fan(s), Combination Kitchen/Dining, Crown Molding, Dining Area, Family Room Off Kitchen, Kitchen Island, Primary Bath(s), Upgraded Countertops, Walk-In Closet(s)
    • Flooring: Carpet
    • Windows: Window Treatments
    • Basement: Connecting Stairway,Partial,Finished,Interior Entry,Windows
    • Number of fireplaces: 1
    • Fireplace features: Gas/Propane
    Interior area
    • Total structure area: 2,640
    • Total interior livable area: 2,560 sqft
    • Finished area above ground: 1,760
    • Finished area below ground: 800

    Property

    Parking
    • Total spaces: 2
    • Parking features: Private, Off Street
    Accessibility
    • Accessibility features: None
    Features
    • Levels: Three
    • Stories: 3
    • Patio & porch: Patio
    • Pool features: Community
    • Fencing: Back Yard
    Lot
    • Size: 2,479 Square Feet
    Details
    • Additional structures: Above Grade, Below Grade
    • Parcel number: 1102207265
    • Zoning: PND
    • Special conditions: Standard

    Construction

    Type & style
    • Home type: Townhouse
    • Architectural style: Colonial
    • Property subtype: Townhouse
    Materials
    • Brick, Vinyl Siding
    • Foundation: Other
    Condition
    • New construction: No
    • Year built: 1997

    Utilities & green energy

    • Sewer: Public Sewer
    • Water: Public

    Community & HOA

    Community
    • Subdivision: Dearbought
    HOA
    • Has HOA: Yes
    • HOA fee: $79 monthly
    Location
    • Region: Frederick
    • Municipality: Frederick City

    Financial & listing details

    • Price per square foot: $166/sqft
    • Tax assessed value: $370,467
    • Annual tax amount: $6,480
    • Date on market: 6/15/2026
    • Listing agreement: Exclusive Right To Sell
    • Ownership: Fee Simple

    Price history

    DateEventPrice
    8/25/2026Sold$425,000$166/sqft
    Source: Bright MLS #MDFR2078508 Report a problem
    7/11/2026Pending sale$425,000$166/sqft
    Source: Bright MLS #MDFR2078508 Report a problem
    6/29/2026Price change$425,000-1.2%$166/sqft
    Source: Bright MLS #MDFR2078508 Report a problem
    6/15/2026Listed for sale$430,000+34.4%$168/sqft
    Source: Bright MLS #MDFR2078508 Report a problem
    10/27/2020Sold$320,000$125/sqft
    Source: Public Record Report a problem
    9/30/2020Pending sale$320,000$125/sqft
    Source: Welcome Home Realty Group #MDFR271014 Report a problem
    9/25/2020Listed for sale$320,000+45.5%$125/sqft
    Source: Welcome Home Realty Group #MDFR271014 Report a problem
    6/28/2002Sold$220,000+52.1%$86/sqft
    Source: Public Record Report a problem
    3/18/1997Sold$144,675$57/sqft
    Source: Public Record Report a problem

    Public tax history

    YearProperty taxesTax assessment
    2025$6,568 -95.2%$355,000 +9.5%
    2024$136,206 +2480.6%$324,300 +10.5%
    2023$5,278 +12.1%$293,600 +11.7%
    2022$4,709 +3.1%$262,900 +3.2%
    2021$4,566 +3.8%$254,633
    2020$4,399 +3.5%--
    2019$4,250 +0.4%$238,100 +0.4%
    2018$4,232 +51.6%$237,233 -0.4%
    2017$2,791 -25.5%$238,100 +1.1%
    2016$3,748 $235,500 +4.1%
    2015$3,748 $226,267 +4.3%
    2014$3,748 $217,033 +4.4%
    2013-- $207,800
    2012-- $207,800
    2011-- $207,800 -28.4%
    2010-- $290,310 +4.8%
    2009-- $277,136 +5%
    2008-- $263,963 +5.3%
    2007-- $250,790 +15.2%
    2006-- $217,740 +17.9%
    2005-- $184,690 +21.8%
    2004-- $151,640 +3.8%
    2003-- $146,122 +3.9%
    2002-- $140,606 +4.1%
    2001-- $135,090
    Find assessor info on the county website

    Neighborhood: 21701

    Nearby schools

    GreatSchools rating
    Schools provided by the listing agent
    • Elementary: Walkersville
    • Middle: Walkersville
    • High: Walkersville
    • District: Frederick County Public Schools

    Source: Bright MLS. This data may not be complete. We recommend contacting the local school district to confirm school assignments for this home.

    Get a cash offer in 3 minutes
    Find out how much your home could sell for in as little as 3 minutes with a no-obligation cash offer.
    Estimated market value
    $425,000
    Get a cash offer in 3 minutes
    Find out how much your home could sell for in as little as 3 minutes with a no-obligation cash offer.
    Estimated market value
    $425,000