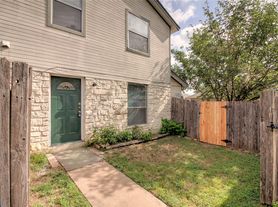
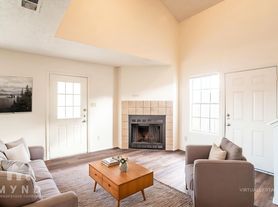
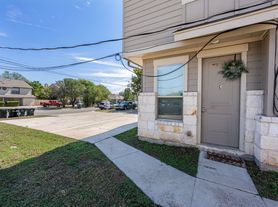
RARE FIND! OVERSIZED DUPLEX UNIT WITH HOUSE-SIZED LIVING SPACE! At an impressive 1,424 sq. ft. per unit, this is not your typical duplex! Enjoy the space and comfort of a single-family home with features rarely found in duplex living. This beautifully appointed unit offers granite countertops, a Freezer on top black refrigerator, window blinds, and ceiling fans in both the primary bedroom and living room. Laundry room located upstairs so you won't need to haul everything up and down the stairs! Need garage space? You'll LOVE the oversized TWO-CAR GARAGE, featuring approximately TWO EXTRA FEET of width on EACH SIDE compared to a typical residential garage! Plus, there's plenty of additional parking out front. Step outside to your own PRIVATE, fenced backyard, complete with a full SPRINKLER SYSTEM servicing both the front and rear yards! Spacious interiors, exceptional parking, and fantastic outdoor amenities make this property a standout! PHOTO DISCLOSURE: Interior photos are of an identical unit with matching finishes, including countertops, cabinetry, flooring, fixtures, toilets, and paint colors. The only difference is the refrigerator pictured: the available unit includes a black top-freezer refrigerator rather than the side-by-side model shown.
Apartment for rent
Multifamily
Available Sat Dec 5 2026
Cats, dogs OK
Air conditioner, central air, electric
Electric dryer hookup laundry
2 Garage spaces parking
Electric, forced air
What's special
Spacious interiorsFantastic outdoor amenitiesGranite countertopsWindow blindsLaundry room located upstairsPrivate fenced backyard
- --
- on Zillow |
- --
- views |
- --
- saves |
Zillow last checked:
Listing updated:
Travel times

Let’s turn your rent into credit progress
Build credit history with every on-time payment and get credit for the payment you’re already making.
Facts & features
Interior
Bedrooms & bathrooms
- Bedrooms: 3
- Bathrooms: 3
- Full bathrooms: 2
- 1/2 bathrooms: 1
Heating
- Electric, Forced Air
Cooling
- Air Conditioner, Central Air, Electric
Appliances
- Included: Dishwasher, Free-Standing Electric Range, Garbage Disposal, Microwave Oven, Refrigerator, Washer/Dryer Hookups
- Laundry: Electric Dryer Hookup, Hookups, In Hall, Inside, Upper Level, Washer Hookup
Features
- Double Vanity, Electric Dryer Hookup, Granite Counters, Kitchen Island, Open Floorplan, Pantry, Pantry, Recessed Lighting, Walk-In Closet(s), Washer Hookup
- Flooring: Carpet, Tile
Interior area
- Total interior livable area: 1,424 sqft
Property
Parking
- Total spaces: 2
- Parking features: Garage
- Has garage: Yes
- Details: Contact manager
Features
- Stories: 2
- Exterior features: Lighting, Private Yard, Sprinkler - Automatic, Sprinkler - In-Ground, Trees-Small (under 20 Ft)
- Pool features: Contact manager
- Has view: Yes
- View description: Skyline
Lot
- Features: Front Yard, Sloped, Sloped Down, Sprinklers In Front, Sprinklers In Rear
Details
- Additional structures: Garage(s)
Construction
Type & style
- Home type: MultiFamily
- Property subtype: MultiFamily
Materials
- Roof: Shake Shingle
Condition
- Year built: 2021
Building
Management
- Pets allowed: Yes
Community & HOA
Community
- Features: Curbs
Location
- Region: Georgetown
Financial & listing details
- Lease term: See Remarks
Nearby apartments for rent

Price history
| Date | Event | Price |
|---|---|---|
| 11/1/2026 | Listed for rent | $1,650-7%$1/sqft |
Source: Unlock MLS #4679952 Report a problem | ||
| 6/20/2024 | Listing removed | -- |
Source: Unlock MLS #1420517 Report a problem | ||
| 5/31/2024 | Listed for rent | $1,775$1/sqft |
Source: Unlock MLS #1420517 Report a problem | ||

