Skip main navigation
Closed
  • $3,340,200

    1721 Grouse Rdg, Truckee, CA 96161

    4beds
    3,759sqft
    Single Family Residence
    Built in 2001
    0.33 Acres Lot
    $3,340,200 Zestimate®
    $889/sqft
    $-- Estimated rent

    Home value

    $3,340,200

    $2.91M - $3.84M

    Not available

    Zestimate® history
    Loading
    Loading...

    Owner options

    List your home for rent

    Find your next renter with Zillow Rental Manager. Plus, with online applications, you can quickly screen prospective tenants – for free.

    Learn more
    Refinance and save

    $23,341/mo

    Est. payment

    Refinancing to a lower rate could help reduce your monthly payments and save thousands over the life of the loan.

    See today's rates

    $23,341/mo

    Est. payment

    Explore your selling options

    Work with a Zillow partner agent

    Leverage their expertise and Zillow's premium Showcase listings to get your home seen by more buyers.

    Get started

    List with your own agent

    Get your home in front of millions of buyers by listing it on Zillow.

    Learn how to do it

    Sell it yourself

    Take full control of how buyers see your home on Zillow by listing For Sale by Owner (FSBO).

    List your home

    What's special

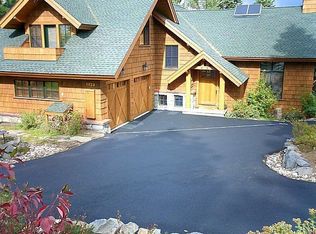
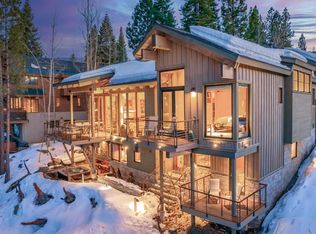
    Welcome home to Northstar Resort! This stunning property is just under 3800 sq ft of living space with four bedrooms with their own attached bathrooms, and two more half bathrooms - one on the main floor and one in the bonus media room upstairs. It comes fully furnished with high-end design. Features include FLO system by Moen, Viking and Sub-Zero appliances, Lee Industries and Restoration Hardware furniture, radiant heated floors, automated window coverings, and indoor sauna. Stunning custom stone work throughout the property. Shuttle services to Northstar Village and the ski slopes come complimentary with a touch from your Northstar App, as well as the 270 degree views from the floor to ceiling picture windows, or enjoy them on one of three balconies. Surround sound speakers are wired throughout the property making it a great place to entertain family and friends. Request a showing today and see!

    This property is not currently displayed as for sale or rent on Zillow. This may be different from what's on other websites or public sources.
    Zillow last checked:

    Listing updated:

    Listed by:

    Sarah Henson DRE #02028441 916-342-9822,

    eXp Realty of California Inc.

    Bought with:

    Non-MLS Office

    Source: MetroList Services of CA,MLS#: 221027981Originating MLS: MetroList Services, Inc.

    Facts & features

    Interior

    Bedrooms & bathrooms
    • Bedrooms: 4
    • Bathrooms: 6
    • Full bathrooms: 4
    • Partial bathrooms: 2
    Rooms
    • Room types: Bonus Room, Media Room, Game Room, Storage, Guest Quarters, Temp Controlled Room, Laundry
    Primary bedroom
    • Features: Balcony, Sound System, Walk-In Closet
    Primary bathroom
    • Features: Double Vanity, Granite Counters, Tile, Multiple Shower Heads, Walk-In Closet(s), Window
    Dining room
    • Features: Formal Room, Dining/Family Combo, Dining/Living Combo
    Kitchen
    • Features: Breakfast Area, Pantry Cabinet, Pantry Closet, Granite Counters, Island w/Sink
    Heating
    • Radiant Floor, Fireplace(s), Zoned
    Cooling
    • Other
    Appliances
    • Included: Built-In Freezer, Gas Cooktop, Built-In Gas Range, Gas Water Heater, Built-In Refrigerator, Trash Compactor, Ice Maker, Dishwasher, Disposal, Microwave, Double Oven, Warming Drawer, Wine Refrigerator, Dryer, Washer
    • Laundry: Laundry Room, Ground Floor, Inside Room
    Features
    • Flooring: Carpet, Stone
    • Number of fireplaces: 2
    • Fireplace features: Gas Log, Gas Starter, Living Room, Wood Burning
    Interior area
    • Total structure area: 0
    • Total interior livable area: 3,759 sqft

    Property

    Parking
    • Total spaces: 2
    • Parking features: Private, Attached, Garage Faces Front
    • Attached garage spaces: 2
    Features
    • Levels: Multi/Split
    • Exterior features: Balcony
    • Fencing: None
    Lot
    • Size: 0.33 Acres
    • Features: Sprinklers In Front, Close to Clubhouse
    • Topography: Level,Lot Sloped,Level,Lot Sloped
    Details
    • Zoning: RS
    • Special conditions: Standard

    Construction

    Type & style
    • Home type: SingleFamily
    • Property subtype: Single Family Residence
    Materials
    • Stone, Wood
    • Foundation: Slab
    • Roof: Shingle
    Condition
    • Year built: 2001

    Utilities & green energy

    • Electric: 220 Volts in Laundry
    • Sewer: Public Sewer
    • Water: Public
    • Utilities for property: Public

    Community & HOA

    HOA
    • Has HOA: Yes
    • Amenities included: Barbecue, Playground, Pool, Recreation Facilities, Fitness Center, Spa/Hot Tub, Tennis Court(s), Trail(s), Gym, Other
    • Services included: Pool, Recreation Facility, Road, Maintenance Grounds, Management
    • HOA fee: $1,200 annually
    Location
    • Region: Truckee

    Financial & listing details

    • Price per square foot: $889/sqft
    • Price range: $2.8M - $3.3M
    • Date on market: 9/19/2026
    • Road surface type: Asphalt

    Price history

    DateEventPrice
    5/11/2021Sold$2,795,000$744/sqft
    Source: MetroList Services of CA #221027981 Report a problem

    Public tax history

    Tax history is unavailable.

    Neighborhood: 96161

    Nearby schools

    GreatSchools rating
    Get a cash offer in 3 minutes
    Find out how much your home could sell for in as little as 3 minutes with a no-obligation cash offer.
    Estimated market value
    $3,340,200
    Get a cash offer in 3 minutes
    Find out how much your home could sell for in as little as 3 minutes with a no-obligation cash offer.
    Estimated market value
    $3,340,200