Skip main navigation
Off market
  • $643,600

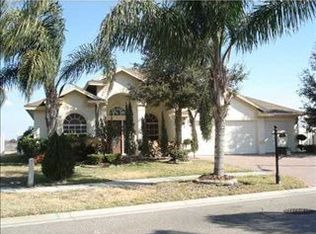
    1721 Regal Mist Loop, New Port Richey, FL 34655

    6beds
    3,308sqft
    Single Family Residence
    Built in 2004
    8,720 Square Feet Lot
    $643,600 Zestimate®
    $195/sqft
    $3,871 Estimated rent

    Home value

    $643,600

    $605,000 - $682,000

    $3,871/mo

    Zestimate® history
    Loading
    Loading...

    Owner options

    List your home for rent

    $3,871/mo

    Rent Zestimate®

    Find your next renter with Zillow Rental Manager. Plus, with online applications, you can quickly screen prospective tenants – for free.

    Learn more

    $3,871/mo

    Rent Zestimate®

    Refinance and save

    $4,368/mo

    Est. payment

    Refinancing to a lower rate could help reduce your monthly payments and save thousands over the life of the loan.

    See today's rates

    $4,368/mo

    Est. payment

    Explore your selling options

    Work with a Zillow partner agent

    Leverage their expertise and Zillow's premium Showcase listings to get your home seen by more buyers.

    Get started

    List with your own agent

    Get your home in front of millions of buyers by listing it on Zillow.

    Learn how to do it

    Sell it yourself

    Take full control of how buyers see your home on Zillow by listing For Sale by Owner (FSBO).

    List your home

    What's special

    Ultra desirable Trinity! This 3308 sq. ft., 6 bed, 2.5 bath, 3 car garage home is ultra clean, move in ready, conservation view & is on beautiful street w/great neighbors. The home is located in the highly desired Thousand Oaks East, on the showcase street of the neighborhood & is zoned for Trinity Elem, Seven Springs Middle, & J.W. Mitchell High. The home has an amazing split bedroom floor plan w/1 bedroom on the first floor. Entertaining friends & family will be a delight in the large family room w/surround sound wiring & pocket sliders overlooking the pool! There is a beautiful screened in pool w/a large under roof area for dining & entertaining, paver pool deck and plenty of deck space to soak up the sun. The pool has pebble tech finish, dual waterfall accent wall, a deep end seat, jacuzzi w/spillover waterfall, upgraded party lighting & a brand new heat pump for full pool & jacuzzi heating. The kitchen area has all stainless appliances, granite counters, island w/power, breakfast bar, walk in pantry, a large nook/dinette area, & sliders overlooking & accessing the pool. The upstairs has the master bedroom and bathroom, 4 additional bedrooms, & the second full bathroom. No CDDs, low HOA dues, & is very community oriented and active. Trinity, FL homes are sought after due to top rated schools, great location, and close proximity to shopping, beaches, airport, entertainment, dining, the YMCA, and medical facilities. Golf course membership available at Fox Hollow Golf Club. All measurements approx.

    This property is off market, which means it's not currently listed for sale or rent on Zillow. This may be different from what's available on other websites or public sources.

    Originating MLS: Pinellas Suncoast

    Facts & features

    Interior

    Bedrooms & bathrooms
    • Bedrooms: 6
    • Bathrooms: 3
    • Full bathrooms: 2
    • 1/2 bathrooms: 1
    Heating
    • Forced air, Heat pump, Electric
    Cooling
    • Central
    Appliances
    • Included: Dishwasher, Garbage disposal, Microwave, Range / Oven, Refrigerator
    • Laundry: Inside, Laundry Room
    Features
    • Ceiling Fans(s), Eating Space In Kitchen, High Ceiling(s), Split Bedroom, Stone Counters, Walk-In Closet(s), Thermostat, Window Treatments, Cathedral Ceiling(s), Vaulted Ceiling(s)
    • Flooring: Tile, Carpet, Laminate
    • Windows: Blinds
    • Fireplace features: Living Room, Decorative, Non Wood Burning
    Interior area
    • Structure area source: Public Records
    • Total interior livable area: 3,308 sqft

    Property

    Parking
    • Total spaces: 3
    • Parking features: Garage - Attached
    Features
    • Levels: Two
    • Patio & porch: Patio, Porch, Screened, Covered, Front Porch
    • Exterior features: Other, Stucco
    • Pool features: Gunite, Heated, In Ground, Salt Water, Screen Enclosure, Lighting, Pool Sweep
    • Has spa: Yes
    • Spa features: Heated, In Ground
    Lot
    • Size: 8,720 Square Feet
    • Features: Near Public Transit, In County, Level/Flat, Sidewalk, Street Paved, Conservation Area
    • Residential vegetation: Mature Landscaping, Trees/Landscaped
    Details
    • Parcel number: 3626160050000000290
    • Zoning: MPUD

    Construction

    Type & style
    • Home type: SingleFamily
    • Property subtype: Single Family Residence
    Materials
    • Frame
    • Roof: Asphalt
    Condition
    • Completed
    • Year built: 2004

    Utilities & green energy

    • Sewer: Public Sewer, Private Sewer
    • Water: Public, Private
    • Utilities for property: Electricity Connected, Sewer Connected, Public, Street Lights, Underground Utilities, Cable Connected, Fire Hydrant, Private

    Community & HOA

    Community
    • Security: Smoke Detector(s), Security System, Security System Owned
    • Subdivision: THOUSAND OAKS EAST PH II&I
    HOA
    • Has HOA: Yes
    • HOA fee: $22 monthly
    Location
    • Region: New Port Richey

    Financial & listing details

    • Price per square foot: $195/sqft
    • Tax assessed value: $596,025
    • Annual tax amount: $5,269
    • Listing terms: Cash, Conventional, FHA, VA Loan
    • Ownership: Fee Simple

    Price history

    DateEventPrice
    3/13/2020Sold$435,000-3.3%$131/sqft
    Source: Public Record Report a problem
    1/9/2020Pending sale$449,900$136/sqft
    Source: CHARLES RUTENBERG REALTY INC #U8069355 Report a problem
    12/26/2019Listed for sale$449,900$136/sqft
    Source: CHARLES RUTENBERG REALTY INC #U8069355 Report a problem

    Public tax history

    YearProperty taxesTax assessment
    2024$5,269 +3.7%$337,550
    2023$5,078 +11.1%$337,550 +3%
    2022$4,569 +1.8%$327,720 +6.1%
    2021$4,489 +33.6%$308,921 +29.7%
    2020$3,361 +1.7%$238,170 +2.3%
    2019$3,304 $232,820 +1.9%
    2018$3,304 +1.9%$228,488
    2017$3,243 +0.4%$228,488 +4.2%
    2016$3,229 +0.9%$219,185 +0.7%
    2015$3,200 +2.8%$217,661 -15.9%
    2014$3,114 $258,740 +10%
    2013-- $235,273 +12.5%
    2012-- $209,187 -8.4%
    2011-- $228,359 -2.3%
    2010-- $233,688 -11.1%
    2009-- $263,005 -28.1%
    2008-- $365,541 -7.7%
    2007-- $396,057 +5.4%
    2006-- $375,898 +25.4%
    2005-- $299,832 +466.9%
    2004-- $52,893 +1422.5%
    2003-- $3,474
    Find assessor info on the county website

    Neighborhood: Trinity

    Nearby schools

    GreatSchools rating
    Schools provided by the listing agent
    • Elementary: Trinity Elementary-PO
    • Middle: Seven Springs Middle-PO
    • High: J.W. Mitchell High-PO

    Source: The MLS. This data may not be complete. We recommend contacting the local school district to confirm school assignments for this home.

    Get a cash offer in 3 minutes
    Find out how much your home could sell for in as little as 3 minutes with a no-obligation cash offer.
    Estimated market value
    $643,600
    Get a cash offer in 3 minutes
    Find out how much your home could sell for in as little as 3 minutes with a no-obligation cash offer.
    Estimated market value
    $643,600