Welcome to this charming 3 bedroom, 2 bath home offering 1,464 sq ft and priced under $200,000! Step inside to a spacious living room featuring a possible cozy gas log fireplace insert, perfect for relaxing or entertaining. The kitchen features granite countertops and offers plenty of space to add additional cabinetry or an island to suit your needs. A large pantry is conveniently located just off the kitchen, providing plenty of extra storage. The generously sized eating area offers ample room for everyday dining and gatherings. The washer and dryer area is thoughtfully located on the opposite side of the home from the bedrooms, helping keep household noise away from the sleeping areas. The interior house has been freshly painted and the bathrooms have newly tiled tub and shower surrounds. Outside, enjoy a covered front porch, a covered backyard pergola, and large fenced backyard. which will be great for cookouts or place to unwind in the evening. This home is conveniently located near Denison High school, shopping, dining, and with easy access to a major highway. You'll also be a few miles from golf, parks, approximately 10 miles form Lake Texoma and 20 miles from Choctaw Casino, putting recreation and entertainment within an easy drive. Whether you're searching for a primary residence or an investment property, this home offers space, convenience, and plenty of possibilities. Schedule your showing today before it's gone.
For sale
$189,000
1721 Ridgewood Rd, Denison, TX 75020
3beds
1,464sqft
Single Family Residence
Built in 1955
7,501 Square Feet Lot
$-- Zestimate®
$129/sqft
$-- HOA
What's special
Covered backyard pergolaGenerously sized eating areaKitchen features granite countertopsCovered front porchLarge fenced backyard
- 9 hours
- 40
- 17
Zillow last checked:
Listing updated:
Listed by:
KIMBERLY DUNLAP 0499038,
Compass RE Texas, LLC. 214-814-8100
Source: NTREIS,MLS#: 21395739
Facts & features
Interior
Bedrooms & bathrooms
- Bedrooms: 3
- Bathrooms: 2
- Full bathrooms: 2
Primary bedroom
- Features: Ceiling Fan(s)
- Level: First
- Dimensions: 14 x 16
Bedroom
- Features: Ceiling Fan(s)
- Level: First
- Dimensions: 10 x 12
Bedroom
- Features: Ceiling Fan(s)
- Level: First
- Dimensions: 10 x 10
Breakfast room nook
- Level: First
- Dimensions: 12 x 9
Kitchen
- Features: Built-in Features, Dual Sinks, Granite Counters, Pantry
- Level: First
- Dimensions: 16 x 8
Living room
- Features: Ceiling Fan(s), Fireplace
- Level: First
- Dimensions: 23 x 16
Heating
- Central, Electric
Cooling
- Central Air, Ceiling Fan(s), Electric, Wall/Window Unit(s)
Appliances
- Included: Dryer, Dishwasher, Electric Cooktop, Electric Oven, Disposal, Refrigerator, Washer
Features
- Decorative/Designer Lighting Fixtures, Eat-in Kitchen, Granite Counters, High Speed Internet, Pantry, Paneling/Wainscoting, Cable TV
- Flooring: Ceramic Tile, Wood
- Has basement: No
- Number of fireplaces: 1
- Fireplace features: Decorative, Gas Log, Living Room
Interior area
- Total interior livable area: 1,464 sqft
Video & virtual tour
Property
Parking
- Total spaces: 2
- Parking features: Attached Carport, Concrete, Covered
- Carport spaces: 2
Features
- Levels: One
- Stories: 1
- Patio & porch: Covered
- Exterior features: Rain Gutters, Storage
- Pool features: None
- Fencing: Back Yard,Wood
Lot
- Size: 7,501 Square Feet
- Dimensions: 60 x 125
- Features: Few Trees
Details
- Parcel number: 140078
Construction
Type & style
- Home type: SingleFamily
- Architectural style: Traditional,Detached
- Property subtype: Single Family Residence
Materials
- Vinyl Siding
- Foundation: Concrete Perimeter, None
- Roof: Composition
Condition
- Resale
- Year built: 1955
Utilities & green energy
- Sewer: Public Sewer
- Water: Public
- Utilities for property: Electricity Connected, Natural Gas Available, Overhead Utilities, Sewer Available, Separate Meters, Water Available, Cable Available
Community & HOA
Community
- Features: Curbs, Sidewalks
- Subdivision: Westridge
HOA
- Has HOA: No
Location
- Region: Denison
Financial & listing details
- Price per square foot: $129/sqft
- Tax assessed value: $172,815
- Annual tax amount: $3,913
- Date on market: 9/25/2026
- Listing terms: Cash,Conventional,1031 Exchange,FHA,VA Loan
Estimated market value
Not available
Estimated sales range
Not available
Not available
Price history
| Date | Event | Price |
|---|---|---|
| 9/25/2026 | Listed for sale | $189,000+5%$129/sqft |
Source: NTREIS #21395739 Report a problem | ||
| 5/31/2022 | Sold | -- |
Source: NTREIS #20010713 Report a problem | ||
| 5/2/2022 | Pending sale | $180,000$123/sqft |
Source: NTREIS #20010713 Report a problem | ||
| 5/2/2022 | Price change | $180,000-7.7%$123/sqft |
Source: NTREIS #20010713 Report a problem | ||
| 3/15/2022 | Listed for sale | $195,000$133/sqft |
Source: NTREIS #20010713 Report a problem | ||
| 2/6/2018 | Sold | -- |
Source: Agent Provided Report a problem | ||
Public tax history
| Year | Property taxes | Tax assessment |
|---|---|---|
| 2025 | $4,006 -0.2% | $172,815 |
| 2024 | $4,015 +10.3% | $172,815 +7.5% |
| 2023 | $3,641 +38.3% | $160,697 +45.1% |
| 2022 | $2,632 +37.3% | $110,772 +38.8% |
| 2021 | $1,917 | $79,822 +5% |
| 2020 | -- | $76,017 -0.6% |
| 2019 | $2,017 | $76,476 +6.6% |
| 2018 | -- | $71,746 -5.7% |
| 2017 | -- | $76,094 +13.6% |
| 2016 | -- | $66,996 -2.4% |
| 2015 | -- | $68,647 +9.4% |
| 2014 | -- | $62,732 +1.5% |
| 2013 | -- | $61,780 -3.5% |
| 2012 | -- | $64,005 +6.6% |
| 2011 | -- | $60,064 -12.6% |
| 2010 | -- | $68,713 |
| 2009 | -- | $68,713 -0.4% |
| 2008 | -- | $68,989 +23.8% |
| 2007 | -- | $55,724 |
| 2006 | -- | $55,724 -7.5% |
| 2005 | -- | $60,258 +10% |
| 2004 | -- | $54,780 +35.8% |
| 2002 | -- | $40,327 +10% |
| 2001 | -- | $36,661 +10% |
| 2000 | -- | $33,328 |
Find assessor info on the county website
Monthly payment
Est. payment
Payment breakdown
Explore the cost of this home by adjusting the details. Changes won't be saved.Climate risks
Neighborhood: 75020
Nearby schools
Schools provided by the listing agent
- Elementary: Mayes
- Middle: Henry Scott,Mcdaniel
- High: Denison
- District: Denison ISD
Source: NTREIS. This data may not be complete. We recommend contacting the local school district to confirm school assignments for this home.
Similar homes
- $195,0003 bd1 ba1k sqft1111 Ridgewood Rd, Denison, TX 75020For Sale
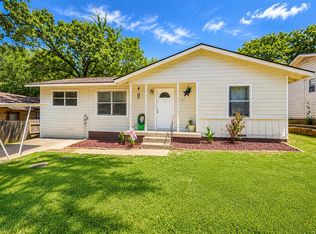 MLS ID #21336999, Brittney Blair. NTREIS
 - $190,0003 bd2 ba1.3k sqft2500 W Elm St, Denison, TX 75020For Sale
 MLS ID #21390565, Shannon Gladen. NTREIS
 - $199,9003 bd2 ba1.3k sqft1303 Lafayette Dr, Denison, TX 75020For Sale
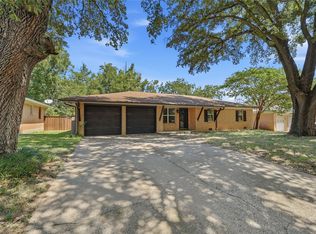 MLS ID #21391354, Debbie Ritchie. NTREIS
 - $170,0003 bd2 ba1.2k sqft105 S Hickory Ave, Denison, TX 75020For Sale
 MLS ID #21368598, Vicki Testerman. NTREIS
