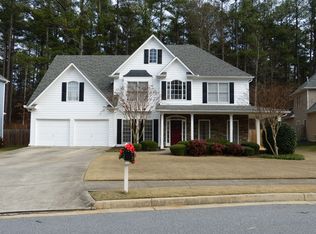
This inviting West Cobb home offers a functional floor plan, generous living spaces, and a rare backyard connection to Cheatham Hill National Park. Wood-look porcelain tile flows throughout the main level, where a fireside family room provides a comfortable gathering space and a separate dining room offers flexibility for entertaining, holidays, or everyday meals. The eat-in kitchen features a breakfast bar and casual dining area with easy access to the main living spaces. The oversized primary suite is conveniently located on the main level and features a spacious bath with double vanity, separate shower, and whirlpool tub. A half bath, laundry area, and two-car garage complete the main level. Upstairs, you'll find three additional bedrooms and a full bath, providing plenty of room for family, guests, a home office, or hobbies. The bedroom over the garage also offers access to additional storage, making great use of the home's space. Outside, the level, fenced backyard is ready for play, pets, entertaining, or relaxing beneath the gazebo-but the setting is what truly makes this property special. The backyard adjoins Cheatham Hill National Park, with a private rear gate providing direct access to the park for enjoying the surrounding natural beauty and nearby trails. Located in a sidewalk community with streetlights and a neighborhood playground, the home is convenient to shopping, dining, recreation, and everyday amenities throughout Marietta and West Cobb. Served by the sought-after Cheatham Hill Elementary, Lovinggood Middle, and Hillgrove High School districts. A wonderful combination of space, convenience, neighborhood amenities, and an exceptionally unique park-side setting. **Some listing photos have been virtually staged. Virtual staging is for illustrative purposes only. No permanent features or structural elements of the property have been altered in the staged images. Furnishings and decor shown in virtually staged photos are not included with the property.
Active
$575,000
1721 Rifle Rdg SW, Marietta, GA 30064
4beds
2,908sqft
Single Family Residence
Built in 2001
0.25 Acres Lot
$561,400 Zestimate®
$198/sqft
$-- HOA
What's special
Half bathLevel fenced backyardTwo-car garageGenerous living spacesCasual dining areaSeparate dining roomBreakfast bar
- 2 days
- 133
- 17
Zillow last checked:
Listing updated:
Listed by:
Shelbie K Lorkowski 770-402-9367,
Barrett Brokers, LLC
Source: GAMLS,MLS#: 10842975
Facts & features
Interior
Bedrooms & bathrooms
- Bedrooms: 4
- Bathrooms: 3
- Full bathrooms: 2
- 1/2 bathrooms: 1
- Main level bathrooms: 1
- Main level bedrooms: 1
Rooms
- Room types: Family Room, Foyer, Other
Heating
- Central, Natural Gas
Cooling
- Ceiling Fan(s), Central Air
Appliances
- Included: Convection Oven, Cooktop, Dishwasher, Gas Water Heater, Microwave, Refrigerator
- Laundry: Laundry Closet
Features
- Double Vanity, High Ceilings, Master On Main Level, Separate Shower, Soaking Tub, Tray Ceiling(s), Vaulted Ceiling(s), Walk-In Closet(s)
- Flooring: Carpet, Tile
- Basement: None
- Number of fireplaces: 1
Interior area
- Total structure area: 2,908
- Total interior livable area: 2,908 sqft
- Finished area above ground: 2,908
- Finished area below ground: 0
Property
Parking
- Parking features: Attached, Garage, Garage Door Opener, Kitchen Level
- Has attached garage: Yes
Features
- Levels: Two
- Stories: 2
- Has spa: Yes
- Spa features: Bath
Lot
- Size: 0.25 Acres
- Features: Level
Details
- Parcel number: 19033900290
Construction
Type & style
- Home type: SingleFamily
- Architectural style: Traditional
- Property subtype: Single Family Residence
Materials
- Concrete, Stone
- Roof: Composition
Condition
- Resale
- New construction: No
- Year built: 2001
Utilities & green energy
- Sewer: Public Sewer
- Water: Public
- Utilities for property: Cable Available, Electricity Available, High Speed Internet, Natural Gas Available, Phone Available, Sewer Connected, Water Available
Community & HOA
Community
- Features: Playground, Sidewalks, Street Lights
- Subdivision: Battle Creek
HOA
- Has HOA: Yes
- Services included: Other
Location
- Region: Marietta
Financial & listing details
- Price per square foot: $198/sqft
- Tax assessed value: $491,280
- Annual tax amount: $4,745
- Date on market: 9/9/2026
- Listing agreement: Exclusive Right To Sell
- Electric utility on property: Yes
Estimated market value
$561,400
$533,000 - $589,000
$2,894/mo
Price history
| Date | Event | Price |
|---|---|---|
| 9/10/2026 | Listed for sale | $575,000+182%$198/sqft |
Source: | ||
| 9/21/2001 | Sold | $203,900$70/sqft |
Source: Public Record Report a problem | ||
Public tax history
| Year | Property taxes | Tax assessment |
|---|---|---|
| 2024 | $4,749 +12.9% | $196,512 |
| 2023 | $4,206 +23.2% | $196,512 +46.9% |
| 2022 | $3,413 | $133,776 |
| 2021 | $3,413 +11.6% | $133,776 +13.8% |
| 2020 | $3,057 | $117,524 |
| 2019 | $3,057 +8.1% | $117,524 +9.8% |
| 2018 | $2,827 | $107,024 |
| 2017 | $2,827 +17.3% | $107,024 +14.3% |
| 2016 | $2,409 -2.4% | $93,624 |
| 2015 | $2,469 -0.8% | $93,624 |
| 2014 | $2,490 +16.9% | $93,624 +17.2% |
| 2013 | $2,129 -0.8% | $79,904 |
| 2012 | $2,147 -6.3% | $79,904 -5.5% |
| 2011 | $2,292 -13.2% | $84,548 -18.9% |
| 2010 | $2,639 | $104,232 |
| 2009 | $2,639 +21.2% | $104,232 +16.3% |
| 2006 | $2,178 -0.4% | $89,596 |
| 2005 | $2,187 | $89,596 |
| 2004 | $2,187 | $89,596 |
| 2003 | $2,187 0% | $89,596 |
| 2002 | $2,188 +392.5% | $89,596 +505.4% |
| 2001 | $444 +3% | $14,800 |
| 2000 | $431 | $14,800 |
Find assessor info on the county website
Monthly payment
Est. payment
Payment breakdown
Explore the cost of this home by adjusting the details. Changes won't be saved.Climate risks
Neighborhood: 30064
Nearby schools
Schools provided by the listing agent
- Elementary: Cheatham Hill
- Middle: Lovinggood
- High: Hillgrove
Source: GAMLS. This data may not be complete. We recommend contacting the local school district to confirm school assignments for this home.