Tucked away on a quiet one-way road on Pendleton’s South Hill, this well-kept 3-bedroom, 1-bath home offers 1,269 square feet with plenty to appreciate inside and out. Pull up and take in the fully fenced, beautifully maintained yard complete with underground sprinklers and dedicated garden space. A good-looking roof, vinyl siding, vinyl windows, ample parking, multiple outbuildings, and a great view make a strong first impression before you even step inside. Inside, updated flooring, newly painted walls, and abundant natural light give the home a clean, modern feel. The spacious living room anchors the floor plan, with all three bedrooms and the bathroom in one direction and a dedicated dining area, kitchen, and laundry in the other. The large kitchen is bright and inviting with plenty of room to work. And the updates here go beyond cosmetics. While galvanized plumbing is still common in homes of this era, this one has been re-plumbed with PEX, offering peace of mind and excellent water pressure. Still need convincing? Take another stroll around the property. In addition to the manicured lawn and garden space, you'll find a large shop along with multiple storage outbuildings—giving you plenty of room for projects, hobbies, tools, and toys. There's a lot to love here and plenty of value packed into this South Hill property. Schedule your showing today!
Active
$289,000
1721 SW Hailey Ln, Pendleton, OR 97801
3beds
1,269sqft
Residential, Single Family Residence
Built in 1951
8,712 Square Feet Lot
$-- Zestimate®
$228/sqft
$-- HOA
What's special
Great viewLarge shopMultiple storage outbuildingsDedicated garden spaceUpdated flooringGood-looking roofAmple parking
- 12 days
- 662
- 37
Likely to sell faster than
Zillow last checked:
Listing updated:
Listed by:
Blake Franklin 208-615-3640,
Hearthstone Real Estate
Source: RMLS (OR),MLS#: 474610572
Facts & features
Interior
Bedrooms & bathrooms
- Bedrooms: 3
- Bathrooms: 1
- Full bathrooms: 1
- Main level bathrooms: 1
Rooms
- Room types: Bedroom 2, Bedroom 3, Dining Room, Family Room, Kitchen, Living Room, Primary Bedroom
Primary bedroom
- Level: Main
Bedroom 2
- Level: Main
Bedroom 3
- Level: Main
Heating
- Forced Air
Cooling
- Central Air
Appliances
- Included: Dishwasher, Free-Standing Range, Free-Standing Refrigerator, Washer/Dryer, Electric Water Heater
Features
- Windows: Double Pane Windows, Vinyl Frames
- Basement: Crawl Space
Interior area
- Total structure area: 1,269
- Total interior livable area: 1,269 sqft
Property
Parking
- Total spaces: 1
- Parking features: Off Street, Detached
- Garage spaces: 1
Features
- Levels: One
- Stories: 1
- Exterior features: Garden, Yard
- Fencing: Fenced
- Has view: Yes
- View description: City, Mountain(s), Territorial
Lot
- Size: 8,712 Square Feet
- Features: Sprinkler, SqFt 7000 to 9999
Details
- Parcel number: 109894
Construction
Type & style
- Home type: SingleFamily
- Property subtype: Residential, Single Family Residence
Materials
- Vinyl Siding
- Foundation: Concrete Perimeter
- Roof: Shingle
Condition
- Resale
- New construction: No
- Year built: 1951
Utilities & green energy
- Gas: Gas
- Sewer: Public Sewer
- Water: Public
Community & HOA
HOA
- Has HOA: No
Location
- Region: Pendleton
Financial & listing details
- Price per square foot: $228/sqft
- Tax assessed value: $243,100
- Annual tax amount: $1,770
- Date on market: 8/22/2026
- Listing terms: Cash,Conventional,FHA,USDA Loan,VA Loan
- Road surface type: Gravel, Paved
Estimated market value
Not available
Estimated sales range
Not available
Not available
Price history
| Date | Event | Price |
|---|---|---|
| 8/22/2026 | Listed for sale | $289,000+13.4%$228/sqft |
Source:  RMLS (OR) #474610572 Report a problem RMLS (OR) #474610572 Report a problem | ||
| 8/7/2024 | Sold | $254,900+6.3%$201/sqft |
Source: RMLS (OR) #24689343 Report a problem | ||
| 8/3/2024 | Pending sale | $239,900$189/sqft |
Source: RMLS (OR) #24689343 Report a problem | ||
Public tax history
| Year | Property taxes | Tax assessment |
|---|---|---|
| 2024 | $1,771 +5.4% | $126,250 +6.1% |
| 2022 | $1,681 +2.5% | $119,010 +3% |
| 2021 | $1,640 +3.5% | $115,550 +3% |
| 2020 | $1,584 +0.2% | $112,190 +3% |
| 2019 | $1,581 +2.7% | $108,930 +3% |
| 2018 | $1,539 +2.4% | $105,760 +3% |
| 2017 | $1,502 +5.8% | $102,680 +3% |
| 2016 | $1,419 | $99,690 +9.2% |
| 2015 | $1,419 0% | $91,250 |
| 2014 | $1,420 +4.7% | $91,250 |
| 2013 | $1,356 -19.9% | $91,250 +6.1% |
| 2011 | $1,693 +7.7% | $86,020 +3% |
| 2010 | $1,572 -1.7% | $83,520 +3% |
| 2009 | $1,599 +3.6% | $81,090 +3% |
| 2008 | $1,543 +2% | $78,730 +3% |
| 2007 | $1,513 | $76,440 |
Find assessor info on the county website
Monthly payment
Est. payment
Payment breakdown
Explore the cost of this home by adjusting the details. Changes won't be saved.Climate risks
Neighborhood: 97801
Nearby schools
Schools provided by the listing agent
- Elementary: Sherwood Hts
- Middle: Sunridge
- High: Pendleton
Source: RMLS (OR). This data may not be complete. We recommend contacting the local school district to confirm school assignments for this home.
Similar homes
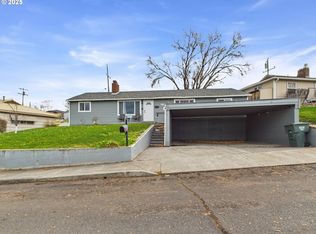
- $285,5503 bd2 ba1.4k sqft1609 SW Hailey Ave, Pendleton, OR 97801Active
 MLS ID #494115360, Jef Farley, Coldwell Banker Farley Company. RMLS (OR)
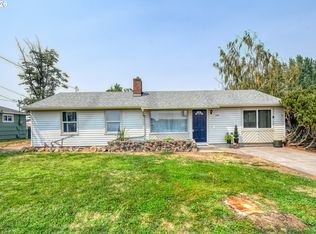
 - $285,0003 bd2 ba1.4k sqft2522 SW Marshall Ave, Pendleton, OR 97801Active
 MLS ID #692222799, Blake Franklin, Hearthstone Real Estate. RMLS (OR)
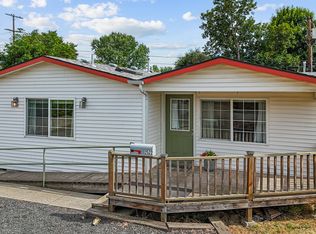
 - $269,0003 bd2 ba1.1k sqft1109 SW 28th St, Pendleton, OR 97801Active
 MLS ID #609580471, Kevin Hale, Coldwell Banker Farley Company. RMLS (OR)
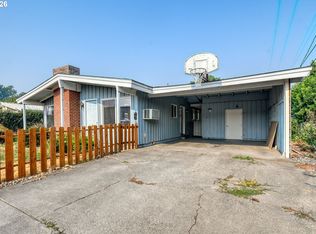
 - $297,5003 bd1 ba1.6k sqft1303 SW 41st St, Pendleton, OR 97801Active
 MLS ID #417646372, Kevin Hale, Coldwell Banker Farley Company. RMLS (OR)
 - $295,0003 bd2 ba1.2k sqft1300 SW 10th Ct, Pendleton, OR 97801ActiveMLS ID #349524901, Shane Garton, Garton & Associates, Realtor. RMLS (OR)
- $239,9002 bd1 ba765 sqft3009 SW Isaac Ave, Pendleton, OR 97801ActiveMLS ID #174583788, Blake Franklin, Hearthstone Real Estate. RMLS (OR)
- $289,0003 bd2 ba1.6k sqft829 SE 9th St, Pendleton, OR 97801ActiveMLS ID #120096538, Marsha Morgan, Coldwell Banker Farley Company. RMLS (OR)
- $349,0004 bd2 ba1.6k sqft725 SE 6th St, Pendleton, OR 97801ActiveMLS ID #117563904, Shannon Hartley, Hearthstone Real Estate. RMLS (OR)
- $239,0002 bd2 ba1k sqft609 SE 8th St, Pendleton, OR 97801ActiveMLS ID #430805269, Matthew Vogler, Realty First. RMLS (OR)
- $239,0003 bd1 ba1.3k sqft611 SW 4th St, Pendleton, OR 97801ActiveMLS ID #353941944, Matthew Vogler, Realty First. RMLS (OR)
- $229,0003 bd1 ba1.8k sqft3037 SW Jay Ave, Pendleton, OR 97801ActiveMLS ID #306289733, Blake Franklin, Hearthstone Real Estate. RMLS (OR)
- $299,0003 bd2 ba1.5k sqft1345 SW 37th St, Pendleton, OR 97801ActiveMLS ID #157113584, David Smith, Land and Wildlife LLC. RMLS (OR)
- $243,0003 bd1 ba1k sqft721 SE 9th St, Pendleton, OR 97801ActiveMLS ID #294074404, Blake Franklin, Hearthstone Real Estate. RMLS (OR)
- $249,9003 bd3 ba1.3k sqft1279 SW 12th St, Pendleton, OR 97801ActiveMLS ID #714771723, Blake Franklin, Hearthstone Real Estate. RMLS (OR)
- $329,0003 bd2 ba1.6k sqft3218 SW Isaac Ave, Pendleton, OR 97801ActiveMLS ID #305265643, Blake Franklin, Hearthstone Real Estate. RMLS (OR)
- $260,0003 bd1 ba1.6k sqft612 SE Dorion Ave, Pendleton, OR 97801ActiveMLS ID #24456042, Acacia Dallman, MORE Realty. RMLS (OR)
- $349,0002 bd1 ba1k sqft1101 SW 31st St, Pendleton, OR 97801ActiveMLS ID #395298934, Kevin Hale, Coldwell Banker Farley Company. RMLS (OR)
- $395,0003 bd2 ba1.4k sqft105 SE Kirk Ave, Pendleton, OR 97801ActiveMLS ID #682058983, Kevin Hale, Coldwell Banker Farley Company. RMLS (OR)
- $307,0004 bd2 ba1.6k sqft111 SE 12th St, Pendleton, OR 97801ActiveMLS ID #736646930, Blake Franklin, Hearthstone Real Estate. RMLS (OR)
- $252,5003 bd2 ba1.3k sqft1900 NW Carden Ave APT 2, Pendleton, OR 97801ActiveMLS ID #562552599, Kevin Hale, Coldwell Banker Farley Company. RMLS (OR)
