Welcome to this beautifully updated 4-bedroom, 2-bath home in the heart of Fenton, offering 1,675 sq ft of comfortable living space designed for both everyday living and entertaining. Step inside to find a spacious layout featuring a generously sized kitchen and dining area, along with a separate family room that provides additional space for gathering and everyday relaxation. The primary bedroom serves as a private retreat, complete with its own full bath for added comfort and convenience. Enjoy peace of mind with extensive updates completed within the last 9 years, including the roof, siding, flooring, HVAC systems, and water heater. The updated kitchen is a standout, showcasing 42” cabinetry, island, granite countertops, and a stylish tiled backsplash—perfectly blending functionality with modern design. Car enthusiasts, hobbyists, or those in need of extra storage will appreciate the oversized garage, featuring an impressive 8’ garage door—ideal for larger vehicles or workshop space. Situated on a generous .45-acre lot, this property offers ample outdoor space for entertaining, gardening, or simply enjoying the privacy and room to roam. Move-in ready and thoughtfully updated throughout, this Fenton gem checks all the boxes. Schedule your private showing today! A licensed agent has an indirect interest.
Active
Listed by: ReeceNichols Real Estate • Dianne J Stasa • 314-606-1492
$340,000
1721 Vandover Rd, Fenton, MO 63026
4beds
1,675sqft
Single Family Residence
Built in 1973
0.45 Acres Lot
$-- Zestimate®
$203/sqft
$-- HOA
What's special
Oversized garageGranite countertopsUpdated kitchenSpacious layoutStylish tiled backsplashSeparate family room
- 120 days
- 692
- 53
Zillow last checked:
Listing updated:
Listed by:
Dianne J Stasa 314-606-1492,
ReeceNichols Real Estate
Source: MARIS,MLS#: 26030271 Originating MLS: St. Louis Association of REALTORS
Originating MLS: St. Louis Association of REALTORSFacts & features
Interior
Bedrooms & bathrooms
- Bedrooms: 4
- Bathrooms: 2
- Full bathrooms: 2
- Main level bathrooms: 2
- Main level bedrooms: 4
Primary bedroom
- Features: Floor Covering: Luxury Vinyl Plank
- Level: Main
Bedroom 2
- Features: Floor Covering: Luxury Vinyl Plank
- Level: Main
Bedroom 3
- Features: Floor Covering: Luxury Vinyl Plank
- Level: Main
Bedroom 4
- Features: Floor Covering: Luxury Vinyl Plank
- Level: Main
Breakfast room
- Features: Floor Covering: Luxury Vinyl Plank
- Level: Main
Family room
- Features: Floor Covering: Luxury Vinyl Plank
- Level: Main
Kitchen
- Features: Floor Covering: Luxury Vinyl Plank
- Level: Main
Heating
- Electric, Forced Air
Cooling
- Central Air, Electric
Appliances
- Laundry: In Basement, Lower Level, Main Level
Features
- Windows: Insulated Windows
- Basement: Unfinished
- Has fireplace: No
Interior area
- Total structure area: 1,675
- Total interior livable area: 1,675 sqft
- Finished area above ground: 1,675
- Finished area below ground: 0
Property
Parking
- Total spaces: 2
- Parking features: Attached, Driveway, Garage, Off Street, Oversized
- Attached garage spaces: 2
- Has uncovered spaces: Yes
Features
- Levels: One
Lot
- Size: 0.45 Acres
- Features: Adjoins Wooded Area, Irregular Lot
Details
- Parcel number: 27P110086
- Special conditions: Standard
Construction
Type & style
- Home type: SingleFamily
- Architectural style: Raised Ranch
- Property subtype: Single Family Residence
Materials
- Brick Veneer, Vinyl Siding
- Roof: Architectural Shingle
Condition
- Year built: 1973
Utilities & green energy
- Electric: 220 Volts
- Sewer: Septic Tank
- Water: Public
- Utilities for property: Electricity Connected, Water Connected
Community & HOA
Community
- Subdivision: John Dennis Estate
HOA
- Has HOA: No
Location
- Region: Fenton
Financial & listing details
- Price per square foot: $203/sqft
- Tax assessed value: $442,400
- Annual tax amount: $6,117
- Date on market: 6/6/2026
- Cumulative days on market: 120 days
- Listing terms: Cash,Conventional,FHA,VA Loan
- Electric utility on property: Yes
Estimated market value
Not available
Estimated sales range
Not available
$2,520/mo
Price history
| Date | Event | Price |
|---|---|---|
| 6/6/2026 | Listed for sale | $340,000+243.4%$203/sqft |
Source:  MARIS #26030271 Report a problem MARIS #26030271 Report a problem | ||
| 10/24/2022 | Listing removed | -- |
Source: Zillow Rental Manager Report a problem | ||
| 10/3/2022 | Listed for rent | $2,521+10.8%$2/sqft |
Source: Zillow Rental Manager Report a problem | ||
| 2/23/2021 | Listing removed | -- |
Source: Owner Report a problem | ||
| 9/25/2020 | Listing removed | $2,275$1/sqft |
Source: Owner Report a problem | ||
| 7/23/2020 | Listed for rent | $2,275$1/sqft |
Source: Owner Report a problem | ||
| 2/9/2020 | Listing removed | $2,275$1/sqft |
Source: Owner Report a problem | ||
| 12/18/2019 | Listed for rent | $2,275$1/sqft |
Source: Owner Report a problem | ||
| 3/23/2017 | Sold | -- |
Source: MARIS #17010281 Report a problem | ||
| 3/3/2017 | Pending sale | $99,000$59/sqft |
Source: Realty Exchange #17010281 Report a problem | ||
| 2/27/2017 | Listed for sale | $99,000$59/sqft |
Source: Realty Exchange #17010281 Report a problem | ||
| 2/23/2017 | Pending sale | $99,000$59/sqft |
Source: Realty Exchange #17010281 Report a problem | ||
| 2/16/2017 | Listed for sale | $99,000-23.8%$59/sqft |
Source: Realty Exchange #17010281 Report a problem | ||
| 7/14/2016 | Sold | -- |
Source: Public Record Report a problem | ||
| 6/11/2016 | Price change | $130,000-7.1%$78/sqft |
Source: Keller Williams - St. Charles, MO #16019826 Report a problem | ||
| 6/8/2016 | Price change | $139,900-6.7%$84/sqft |
Source: Keller Williams - St. Charles, MO #16019826 Report a problem | ||
| 4/26/2016 | Price change | $149,900-11.8%$89/sqft |
Source: Keller Williams - St. Charles, MO #16019826 Report a problem | ||
| 4/1/2016 | Price change | $169,900-21%$101/sqft |
Source: Keller Williams - St. Charles, MO #16019826 Report a problem | ||
| 1/18/2016 | Listed for sale | $215,000-14%$128/sqft |
Source: Owner Report a problem | ||
| 12/15/2015 | Listing removed | $250,000$149/sqft |
Source: Owner Report a problem | ||
| 8/3/2015 | Listed for sale | $250,000$149/sqft |
Source: Owner Report a problem | ||
Public tax history
| Year | Property taxes | Tax assessment |
|---|---|---|
| 2025 | $6,117 +20.8% | $84,060 +23.6% |
| 2024 | $5,064 +0.1% | $67,990 |
| 2023 | $5,059 +4.3% | $67,990 +11.9% |
| 2022 | $4,853 +0.8% | $60,770 |
| 2021 | $4,816 +3% | $60,770 +7.2% |
| 2020 | $4,675 +85.3% | $56,710 +64.6% |
| 2019 | $2,523 | $34,460 +18.3% |
| 2018 | $2,523 | $29,130 -24.8% |
| 2017 | $2,523 -24% | $38,730 +26.8% |
| 2016 | $3,318 +27.8% | $30,540 |
| 2015 | $2,597 | $30,540 +14% |
| 2014 | $2,597 +13.3% | $26,790 |
| 2013 | $2,291 | $26,790 -1% |
| 2012 | -- | $27,060 |
| 2011 | -- | $27,060 -2.1% |
| 2010 | $1,994 +6.2% | $27,650 |
| 2009 | $1,878 +6.8% | $27,650 +7.6% |
| 2008 | $1,759 +5.7% | $25,690 -30% |
| 2007 | $1,664 | $36,710 +63.3% |
| 2006 | $1,664 -1.4% | $22,480 |
| 2005 | $1,689 | $22,480 +31.2% |
| 2003 | -- | $17,140 +5.2% |
| 2002 | $1,229 +9.7% | $16,290 |
| 2001 | $1,120 | $16,290 |
Find assessor info on the county website
Monthly payment
Est. payment
Payment breakdown
Explore the cost of this home by adjusting the details. Changes won't be saved.Climate risks
Neighborhood: 63026
Nearby schools
Schools provided by the listing agent
- Elementary: Uthoff Valley Elem.
- Middle: Rockwood South Middle
- High: Rockwood Summit Sr. High
Source: MARIS. This data may not be complete. We recommend contacting the local school district to confirm school assignments for this home.
Similar homes
- $354,9003 bd2 ba1.4k sqft763 Wagon Ridge Dr, Fenton, MO 63026For Sale
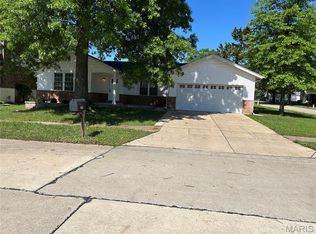
 MLS ID #26064034, Lynda I Steiner, RE/MAX Best Choice St. Louis. MARIS
 - $410,0004 bd3 ba1.5k sqft728 Wisdom Ct, Fenton, MO 63026For Sale
 MLS ID #26053589, Sandra M Schuchardt, All In Realty LLC. MARIS
 - $297,0004 bd2 ba1.3k sqft1382 Premio Dr, Fenton, MO 63026For Sale
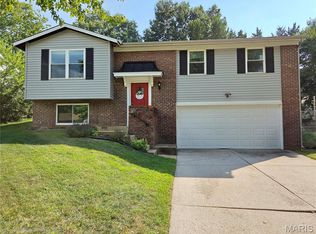 MLS ID #26039392, Anne M Watkins, Grace Street Realty. MARIS
 - $293,0003 bd2 ba1.1k sqft1052 Deleon Ct, Fenton, MO 63026For Sale
 MLS ID #26048107, Dianne J Stasa, ReeceNichols Real Estate. MARIS
 - $450,0004 bd4 ba2.4k sqft5 Autumn Peak Ct, Fenton, MO 63026For SaleMLS ID #26060317, Amanda Vendt, Coldwell Banker Realty - Gundaker. MARIS
- $375,0003 bd3 ba2.4k sqft102 Winter Valley Dr, Fenton, MO 63026For SaleMLS ID #26047702, Bob L Roskowske, Gateway Real Estate. MARIS
- $359,9003 bd2 ba1.2k sqft805 Valley Pine Dr, Fenton, MO 63026For SaleMLS ID #26026287, John N Loeffler, Hemrick Realty, L.L.C.. MARIS
- $349,9005 bd3 ba2.4k sqft537 Treetop Village Dr, Ballwin, MO 63021For SaleMLS ID #26046007, Crystal V Wright, Wright Organization Inc. MARIS
- $364,9005 bd3 ba2.4k sqft353 Bellestri Dr, Ballwin, MO 63021For SaleMLS ID #26053038, Tiffany N Thebeau, Dolan, Realtors. MARIS
- $349,9003 bd3 ba2.1k sqft3600 N Meadow Mill Dr, Arnold, MO 63010For SaleMLS ID #26058191, Ruth Ann Adams, RE/MAX Best Choice. MARIS
- $330,0003 bd3 ba1.5k sqft4606 Hickory Ridge View Ct, Eureka, MO 63025For SaleMLS ID #26059816, Debi S Petry, @ Home Realty. MARIS
- $365,9993 bd3 ba1.6k sqft9854 E Concord Rd, Saint Louis, MO 63128For SaleMLS ID #26049271, Shpresa Kurti, The Hermann London Group LLC. MARIS
- $385,0003 bd3 ba2.4k sqft2803 Wild Valley Dr, High Ridge, MO 63049For SaleMLS ID #26035709, Tony Douglas, Coldwell Banker Realty - Gundaker. MARIS
- $340,0003 bd2 ba1.4k sqft1621 Christy Dr, Saint Charles, MO 63303For SaleMLS ID #26059280, Ben Lytle, Opendoor Brokerage LLC. MARIS
- $349,9003 bd2 ba1.3k sqft111 Park Charles Blvd N, Saint Peters, MO 63376For SaleMLS ID #26062216, Parri Mitchell, EXP Realty, LLC. MARIS
- $350,0003 bd2 ba1.4k sqft137 Woodridge Rd, Saint Louis, MO 63122For SaleMLS ID #26043927, Frances A Rice, ReeceNichols Real Estate. MARIS
- $349,9004 bd3 ba1.4k sqft1397 Valli Ln, Saint Charles, MO 63304For SaleMLS ID #26056210, David Nations, Keller Williams Realty St. Louis. MARIS
- $335,0004 bd3 ba2k sqft5750 Potomac St, Saint Louis, MO 63139For SaleMLS ID #26058194, Kevin P Werner, Jacobsmeyer Realty. MARIS
- $349,9003 bd2 ba1.7k sqft3029 Imperial Dr, Saint Peters, MO 63303For SaleMLS ID #26026305, Paul J Morad, Coldwell Banker Realty - Gundaker. MARIS
