INSTANT EQUITY. This stunner is move in ready and will be delivered with all the bells and whistles. Located in a booming area of high end homes in the Evergreen/Outerdrive neighborhood on the border of North Rosedale Park. This 3 bedroom/2 bath (full bath on entry level and half bath upstairs) has restored original hardwood flooring throughout the main level. Entrance level is bright with newer windows and a large living room with natural fireplace, dedicated dining room and spacious gourmet kitchen complete with tons of cabinets, designer backsplash and gorgeous granite countertops. Main level has two spacous bedrooms with closets and a full bathroom with tub/shower area. Upstairs find a massive and private primary bedroom suite with luxury vinyl flooring and full bath. Basement has been prepped for finishing and contains a large laundry area and room for a family room. This tremendous property features NEWER VINYL WINDOWS AND ROOF ensuring low maintenance costs for years to come. Home has a long driveway that extends into the rear of the large fenced yard and can hold up to five vehicles. Home will be delivered with central air conditioning. Terrific opportunity to live in a great area at a great price. Call and schedule your private showing today.
For sale
$199,000
17212 Sunderland Rd, Detroit, MI 48219
3beds
1,412sqft
Single Family Residence
Built in 1946
4,791 Square Feet Lot
$198,300 Zestimate®
$141/sqft
$-- HOA
What's special
- 50 days
- 138
- 8
Zillow last checked:
Listing updated:
Listed by:
Al Baydoun 313-644-0034,
U.S. Investor Group 313-644-0034,
Sam Berri 248-255-9114,
U.S. Investor Group
Source: Realcomp II,MLS#: 20261060922
Facts & features
Interior
Bedrooms & bathrooms
- Bedrooms: 3
- Bathrooms: 2
- Full bathrooms: 1
- 1/2 bathrooms: 1
Primary bedroom
- Level: Second
- Area: 414
- Dimensions: 23 X 18
Bedroom
- Level: Entry
- Area: 120
- Dimensions: 12 X 10
Bedroom
- Level: Entry
- Area: 110
- Dimensions: 11 X 10
Other
- Level: Entry
- Area: 42
- Dimensions: 7 X 6
Other
- Level: Second
- Area: 25
- Dimensions: 5 X 5
Dining room
- Level: Entry
- Area: 132
- Dimensions: 12 X 11
Kitchen
- Level: Entry
- Area: 96
- Dimensions: 12 X 8
Laundry
- Level: Basement
- Area: 144
- Dimensions: 12 X 12
Living room
- Level: Entry
- Area: 192
- Dimensions: 12 X 16
Heating
- Forced Air, Natural Gas
Cooling
- Central Air
Appliances
- Laundry: Laundry Room
Features
- Basement: Full,Unfinished
- Has fireplace: Yes
- Fireplace features: Living Room
Interior area
- Total interior livable area: 1,412 sqft
- Finished area above ground: 1,412
Property
Parking
- Parking features: Driveway, No Garage
Features
- Levels: One And One Half
- Stories: 1.5
- Entry location: GroundLevelwSteps
- Patio & porch: Covered, Porch
- Exterior features: Awnings
- Pool features: None
- Fencing: Back Yard,Fenced
Lot
- Size: 4,791 Square Feet
- Dimensions: 40 x 116
Details
- Parcel number: W22I084740S
- Special conditions: Short Sale No,Standard
Construction
Type & style
- Home type: SingleFamily
- Architectural style: Bungalow
- Property subtype: Single Family Residence
Materials
- Brick
- Foundation: Basement, Block
- Roof: Asphalt
Condition
- New construction: No
- Year built: 1946
- Major remodel year: 2025
Utilities & green energy
- Sewer: Public Sewer
- Water: Public
Community & HOA
Community
- Subdivision: BROOKLINE 5
HOA
- Has HOA: No
Location
- Region: Detroit
Financial & listing details
- Price per square foot: $141/sqft
- Tax assessed value: $47,838
- Annual tax amount: $4,284
- Date on market: 8/4/2026
- Cumulative days on market: 50 days
- Listing agreement: Exclusive Right To Sell
- Listing terms: Cash,Conventional,FHA,Va Loan
- Exclusions: Exclusion(s) Do Not Exist
Estimated market value
$198,300
$188,000 - $208,000
$1,352/mo
Price history
| Date | Event | Price |
|---|---|---|
| 7/28/2026 | Listed for rent | $1,475$1/sqft |
Source: Zillow Rentals Report a problem | ||
| 5/30/2026 | Listed for sale | $199,000$141/sqft |
Source:  Realcomp II #20261039489 Report a problem Realcomp II #20261039489 Report a problem | ||
| 5/29/2026 | Listing removed | $199,000$141/sqft |
Source:  MichRIC #26017589 Report a problem MichRIC #26017589 Report a problem | ||
| 4/4/2026 | Listed for sale | $199,000$141/sqft |
Source: Realcomp II #20261021576 Report a problem | ||
| 2/26/2026 | Listing removed | $199,000$141/sqft |
Source: MichRIC #26002921 Report a problem | ||
| 1/24/2026 | Listed for sale | $199,000$141/sqft |
Source: MichRIC #26002921 Report a problem | ||
| 1/23/2026 | Listing removed | $199,000$141/sqft |
Source: Realcomp II #20251059556 Report a problem | ||
| 12/11/2025 | Listed for sale | $199,000+99%$141/sqft |
Source: Realcomp II #20251059556 Report a problem | ||
| 8/4/2023 | Sold | $100,000+167.7%$71/sqft |
Source: Public Record Report a problem | ||
| 8/31/2012 | Sold | $37,350+255.7%$26/sqft |
Source: Public Record Report a problem | ||
| 6/21/2012 | Sold | $10,500-11.8%$7/sqft |
Source:  MiRealSource #31099610 Report a problem MiRealSource #31099610 Report a problem | ||
| 5/20/2012 | Price change | $11,900-20.1%$8/sqft |
Source: FIRST MILLENNIUM REAL ESTATE #212040209 Report a problem | ||
| 4/24/2012 | Listed for sale | $14,900-87.7%$11/sqft |
Source: FIRST MILLENNIUM REAL ESTATE #212040209 Report a problem | ||
| 2/9/2012 | Sold | $121,047+2.6%$86/sqft |
Source: Public Record Report a problem | ||
| 2/2/2009 | Sold | $118,000+615.2%$84/sqft |
Source: Public Record Report a problem | ||
| 1/2/2009 | Sold | $16,500-83.4%$12/sqft |
Source: Public Record Report a problem | ||
| 6/26/2007 | Sold | $99,696$71/sqft |
Source: Public Record Report a problem | ||
Public tax history
| Year | Property taxes | Tax assessment |
|---|---|---|
| 2025 | -- | $46,400 +27.1% |
| 2024 | -- | $36,500 +24.6% |
| 2023 | -- | $29,300 +26.3% |
| 2022 | -- | $23,200 +8.9% |
| 2021 | -- | $21,300 |
| 2020 | $902 -42.3% | $21,300 +23.8% |
| 2019 | $1,563 | $17,200 +12.4% |
| 2018 | $1,563 | $15,300 -1.9% |
| 2017 | -- | $15,600 -10.3% |
| 2016 | $2,376 | $17,400 |
| 2015 | $2,376 -2.7% | $17,400 -28.7% |
| 2013 | $2,441 +2.7% | $24,406 -31.8% |
| 2010 | $2,376 | $35,782 -18% |
| 2009 | -- | $43,636 -14% |
| 2008 | -- | $50,739 |
| 2007 | -- | $50,739 +5.5% |
| 2005 | $290 | $48,094 +3% |
| 2004 | -- | $46,693 |
Find assessor info on the county website
Monthly payment
Est. payment
Payment breakdown
Explore the cost of this home by adjusting the details. Changes won't be saved.Climate risks
Neighborhood: Evergreen-Outer Drive
Similar homes
- $199,9004 bd2 ba1.9k sqft16241 Cherrylawn St, Detroit, MI 48221For Sale
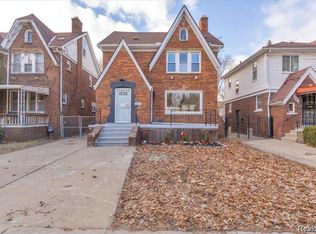
 MLS ID #20261060773, Iman Elsibai, Keller Williams Legacy. Realcomp II
 - $199,9004 bd2 ba1.6k sqft18614 Griggs St, Detroit, MI 48221For Sale
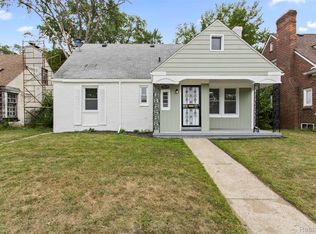 MLS ID #20261061404, Future D Davis, EXP Realty Main. Realcomp II
 - $138,9003 bd2 ba1k sqft18320 Ashton Ave, Detroit, MI 48219For Sale
 MLS ID #20261068427, Sade Harper, EXP Realty Main. Realcomp II
 - $152,9003 bd1 ba1.3k sqft20211 Ashton Ave, Detroit, MI 48219For Sale
 MLS ID #20261064396, Jamila S Jackson, Hawkins Realty Group, Inc. Realcomp II
 - $175,0003 bd1 ba1k sqft20201 Grandville Ave, Detroit, MI 48219For SaleMLS ID #20261040404, Anuj Chand, Keller Williams First. Realcomp II
- $169,9903 bd1 ba1.7k sqft16682 Robson St, Detroit, MI 48235For SaleMLS ID #20261075142, Felton Adams, Upside Investments. Realcomp II
- $185,0003 bd2 ba1.5k sqft16911 Mendota St, Detroit, MI 48221For SaleMLS ID #20261066869, Joyceson Richardson, New Era Real Estate LLC. Realcomp II
- $181,4503 bd2 ba1k sqft19783 Ardmore St, Detroit, MI 48235For SaleMLS ID #20261068830, Lashawn Peterson, EXP Realty Main. Realcomp II
- $174,9003 bd2 ba1.2k sqft19500 Griggs St, Detroit, MI 48221For SaleMLS ID #20261073650, Kestiny Todd, EXP Realty Main. Realcomp II
- $165,0003 bd3 ba1.7k sqft15800 Saint Marys St, Detroit, MI 48227For SaleMLS ID #20261061756, LaKisha M Dansby, Golden Key Realty Group LLC. Realcomp II
- $175,0003 bd1 ba1.9k sqft18746 Glenhurst St, Detroit, MI 48219For SaleMLS ID #20261045906, Gentraia Brown, REMAX City Centre. Realcomp II
- $113,0002 bd1 ba744 sqft16519 Stahelin Ave, Detroit, MI 48219For SaleMLS ID #20261066046, Byron Suggs, Woodward Square Realty, LLC. Realcomp II
- $129,5002 bd2 ba1.4k sqft18704 Sunderland Rd, Detroit, MI 48219For SaleMLS ID #20261071577, Jamila S Jackson, Hawkins Realty Group, Inc. Realcomp II
- $165,0004 bd2 ba1.4k sqft14035 Rutherford St, Detroit, MI 48227For SaleMLS ID #20261072260, Mujtaba Sanad, Keller Williams Legacy. Realcomp II
- $135,0003 bd1 ba928 sqft19139 Plainview Ave, Detroit, MI 48219For SaleMLS ID #20261062450, Bernard Shamow, EXP Realty Main. Realcomp II
- $199,7003 bd2 ba1.8k sqft7521 N Silvery Ln, Dearborn Heights, MI 48127For SaleMLS ID #20261073222, Ali M Beydoun, Got Key'D Realty. Realcomp II
- $170,0003 bd2 ba1.5k sqft16549 Washburn St, Detroit, MI 48221For SaleMLS ID #20261050553, Casey Ahlbrandt Rains, Douglas Rose Realty. Realcomp II
- $155,0003 bd2 ba1.7k sqft14870 Prevost St, Detroit, MI 48227For SaleMLS ID #20261070781, Jacob Farrelly, DOBI Real Estate. Realcomp II
- $125,0003 bd1 ba2k sqft20260 Patton St, Detroit, MI 48219For SaleMLS ID #20261060011, Timothy Gohl Jr, Berkshire Hathaway Michigan. Realcomp II
- $180,0003 bd2 ba1.6k sqft2715 Glynn Ct, Detroit, MI 48206For SaleMLS ID #20261071285, Samarra Monger, Irongate Realty Group. Realcomp II
