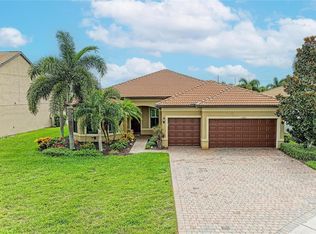
Under contract-accepting backup offers. The Ultimate Turn-Key Florida Lifestyle Awaits! Not your average home, Upgrades Everywhere... Outdoor Oasis: Added kitchen with tile backsplash, steel encased TV in Lanai, hand stained ceiling trim, enhanced landscaping, saltwater pool conversion, and beautiful outdoor furniture to take it all in and relax. This home has custom Trim throughout; Accent Beams in the living room and Primary bedroom, wall accents, crown molding, redesigned island in kitchen, Murphy Bed in the Den, Window treatments with motorized shade in primary bedroom, designer light fixtures, fans, wall accents, and glass shower doors. All furniture, bedding, kitchenware, linens and accessories included in the sale of this turn key lightly used newly built home. Welcome to your fully furnished custom dream home in the sky-high-demand Wellen Park Golf & Country Club. Completed in 2026, this masterfully designed single-family estate home combines ultra-modern luxury with the laid-back elegance of Florida’s Gulf Coast. Situated on a large 0.27-acre lot, this property is a rare find, offering unparalleled privacy, premium upgrades, and resort-style living from day one. Upgrades & Custom Features Galore! Gourmet Chef’s Kitchen: Top-tier stainless steel appliances, custom quartz countertops, an oversized eat-in island, and premium cabinetry. Voluminous Living Spaces: High ceilings, custom tray details, and soaring impact-resistant windows that flood the open-concept floor plan with natural light. Palatial Primary Suite: A private sanctuary featuring dual walk-in closets and a spa-like ensuite bath with a frameless glass shower, 2 shower heads, soaking tub and dual vanities. Outdoor Paradise: A spectacular, heated residential pool and integrated spillover spa, completely enclosed for seamless indoor-outdoor entertaining. Custom outdoor kitchen with tile backsplash, high end outdoor furniture and paneled ceilings added after market. Energy & Security: Full hurricane-impact glass, smart-home automation, and a spacious 2-car garage with epoxy flooring. World-Class Community Amenities: Living in Wellen Park Golf & Country Club means lifestyle is included. Enjoy a resort-style community pool, a state-of-the-art fitness center, tennis and pickleball courts, and fine dining at the Tiki Bar. Resort Style clubhouse coming soon! You are just minutes from the vibrant Downtown Wellen Park, pristine Gulf beaches, and top-rated local schools. Schedule your private tour today to experience this custom 2026 masterpiece in person!
Accepting backups
$1,075,000
17215 ALBATROSS ROAD, VENICE, FL 34293
3beds
2,799sqft
Single Family Residence
Built in 2026
0.27 Acres Lot
$-- Zestimate®
$384/sqft
$524/mo HOA
What's special
Private sanctuaryOversized eat-in islandRedesigned island in kitchenSoaring impact-resistant windowsSaltwater pool conversionHigh ceilingsCustom quartz countertops
- 74 days
- 420
- 12
Zillow last checked:
Listing updated:
Listed by:
Denny Healey, Jr 240-743-7863,
CHARLES RUTENBERG REALTY INC 727-538-9200
Source: Stellar MLS,MLS#: A4698851 Originating MLS: Suncoast Tampa
Originating MLS: Suncoast Tampa
Facts & features
Interior
Bedrooms & bathrooms
- Bedrooms: 3
- Bathrooms: 3
- Full bathrooms: 3
Primary bedroom
- Features: Walk-In Closet(s)
- Level: First
- Area: 234 Square Feet
- Dimensions: 13x18
Bedroom 2
- Features: Built-in Closet
- Level: First
- Area: 144 Square Feet
- Dimensions: 12x12
Bedroom 3
- Features: Built-in Closet
- Level: First
- Area: 156 Square Feet
- Dimensions: 13x12
Den
- Level: First
- Area: 156 Square Feet
- Dimensions: 12x13
Great room
- Level: First
- Area: 432 Square Feet
- Dimensions: 18x24
Kitchen
- Features: No Closet
- Level: First
Heating
- Central
Cooling
- Central Air
Appliances
- Included: Cooktop, Dishwasher, Disposal, Dryer, Electric Water Heater, Freezer, Ice Maker, Microwave, Range Hood, Refrigerator, Washer
- Laundry: Inside, Laundry Room
Features
- Built-in Features, Ceiling Fan(s), Chair Rail, Coffered Ceiling(s), Crown Molding, Dry Bar, Eating Space In Kitchen, High Ceilings, In Wall Pest System, Kitchen/Family Room Combo, Living Room/Dining Room Combo, Open Floorplan, Pest Guard System, Primary Bedroom Main Floor, Smart Home, Solid Wood Cabinets, Stone Counters, Thermostat, Tray Ceiling(s), Walk-In Closet(s)
- Flooring: Ceramic Tile
- Doors: Outdoor Kitchen
- Windows: Window Treatments
- Has fireplace: No
Interior area
- Total structure area: 3,657
- Total interior livable area: 2,799 sqft
Video & virtual tour
Property
Parking
- Total spaces: 2
- Parking features: Driveway, Garage Door Opener, Garage Faces Side
- Attached garage spaces: 2
- Has uncovered spaces: Yes
Features
- Levels: One
- Stories: 1
- Patio & porch: Covered, Enclosed, Rear Porch, Screened
- Exterior features: Lighting, Outdoor Kitchen, Private Entrance
- Has private pool: Yes
- Pool features: Child Safety Fence, Gunite, Heated, In Ground, Lighting, Screen Enclosure, Tile
- Has spa: Yes
- Spa features: In Ground
- Has view: Yes
- View description: Golf Course, Trees/Woods, Water, Lake
- Has water view: Yes
- Water view: Water,Lake
Lot
- Size: 0.27 Acres
- Features: On Golf Course, Sidewalk
Details
- Parcel number: 0808050400
- Zoning: V
- Special conditions: None
Construction
Type & style
- Home type: SingleFamily
- Property subtype: Single Family Residence
Materials
- Block, Stucco
- Foundation: Slab
- Roof: Tile
Condition
- New construction: No
- Year built: 2026
Details
- Builder model: Bougainvillea
- Builder name: Lennar
Utilities & green energy
- Sewer: Public Sewer
- Water: Public
- Utilities for property: Cable Connected, Electricity Connected, Fiber Optics, Sewer Connected, Underground Utilities, Water Connected
Community & HOA
Community
- Features: Association Recreation - Owned, Clubhouse, Deed Restrictions, Dog Park, Fitness Center, Gated Community - Guard, Golf Carts OK, Golf, Irrigation-Reclaimed Water, Pool, Restaurant, Sidewalks, Tennis Court(s)
- Security: Smoke Detector(s), Touchless Entry
- Pet fee: $0 monthly
- Subdivision: WELLEN PARK GOLF & COUNTRY CLUB PHASE 2
HOA
- Has HOA: Yes
- Amenities included: Cable TV, Clubhouse, Fence Restrictions, Gated, Golf Course, Maintenance, Pickleball Court(s), Pool, Recreation Facilities, Security, Spa/Hot Tub, Tennis Court(s), Vehicle Restrictions
- Services included: 24-Hour Guard, Cable TV, Maintenance Grounds, Security, Trash
- HOA fee: $524 monthly
- HOA name: Kathleen MacDonald
- Second HOA name: Wellen Park Golf and CC
Location
- Region: Venice
Financial & listing details
- Price per square foot: $384/sqft
- Tax assessed value: $147,100
- Annual tax amount: $5,368
- Date on market: 7/3/2026
- Cumulative days on market: 69 days
- Listing terms: Cash,Conventional,FHA,VA Loan
- Ownership: Fee Simple
- Total actual rent: 0
- Electric utility on property: Yes
- Road surface type: Paved, Asphalt
Estimated market value
Not available
Estimated sales range
Not available
Not available
Price history
| Date | Event | Price |
|---|---|---|
| 7/3/2026 | Listed for sale | $1,075,000+43.3%$384/sqft |
Source:  Stellar MLS #A4698851 Report a problem Stellar MLS #A4698851 Report a problem | ||
| 2/26/2026 | Sold | $750,000$268/sqft |
Source: Stellar MLS #J998898 Report a problem | ||
Public tax history
| Year | Property taxes | Tax assessment |
|---|---|---|
| 2025 | $5,366 +7.5% | $147,100 +9.4% |
| 2024 | $4,992 | $134,400 |
Find assessor info on the county website
Monthly payment
Est. payment
Payment breakdown
Explore the cost of this home by adjusting the details. Changes won't be saved.Climate risks
Neighborhood: 34293

Similar homes
- $979,0004 bd3 ba2.4k sqft12515 Galapagos Ct, Venice, FL 34293For Sale By Owner

- $1,179,0004 bd3 ba2.9k sqft12457 DAVIE COURT, VENICE, FL 34293For Sale

 MLS ID #D6148693, Karin Dubbs, RE/MAX ALLIANCE GROUP. Stellar MLS
 - $710,0003 bd3 ba2.5k sqft13897 UMBRIA STREET, VENICE, FL 34293For Sale
 MLS ID #N6145683, Christina Burns, EXIT KING REALTY. Stellar MLS
 - $1,200,0004 bd4 ba3.8k sqft13356 VERANDI STREET, VENICE, FL 34293For Sale
 MLS ID #C7527681, Shasta DeGraw, REALTY ONE GROUP MVP. Stellar MLS
 - $885,0003 bd4 ba2.3k sqft24232 GALLBERRY DRIVE, VENICE, FL 34293For SaleMLS ID #D6148361, Debi Harman, KELLER WILLIAMS ISLAND LIFE REAL ESTATE. Stellar MLS
- $1,295,0003 bd4 ba3.1k sqft10944 BULLRUSH DRIVE, VENICE, FL 34293For SaleMLS ID #D6146882, Debi Harman, KELLER WILLIAMS ISLAND LIFE REAL ESTATE. Stellar MLS
- $1,299,0003 bd3 ba3.1k sqft13220 CAMPANILE COURT, VENICE, FL 34293For SaleMLS ID #A4697987, John Dowd, MEDWAY REALTY. Stellar MLS
- $798,5003 bd2 ba2k sqft23709 WAVERLY CIRCLE, VENICE, FL 34293For SaleMLS ID #D6148607, Debi Harman, KELLER WILLIAMS ISLAND LIFE REAL ESTATE. Stellar MLS
- $1,350,0003 bd3 ba3.7k sqft434 TREMINGHAM WAY, VENICE, FL 34293For SaleMLS ID #N6145505, Liz Carvalho, COLDWELL BANKER REALTY. Stellar MLS
- $815,0002 bd3 ba1.8k sqft23535 WAVERLY CIRCLE, VENICE, FL 34293For SaleMLS ID #D6148685, Debi Harman, KELLER WILLIAMS ISLAND LIFE REAL ESTATE. Stellar MLS
- $619,9003 bd3 ba2k sqft17275 LUMINOUS AVENUE, VENICE, FL 34293For SaleMLS ID #O6440727, Steven Koleno, BEYCOME OF FLORIDA LLC. Stellar MLS
- $764,9993 bd4 ba2.3k sqft24252 GALLBERRY DRIVE, VENICE, FL 34293For SaleMLS ID #N6144907, Pamela Baron, MICHAEL SAUNDERS & COMPANY. Stellar MLS
- $1,350,0004 bd4 ba3.2k sqft10908 BULLRUSH DRIVE, VENICE, FL 34293For SaleMLS ID #N6145273, Betty Rucci, COLDWELL BANKER REALTY. Stellar MLS
- $729,0003 bd2 ba2k sqft17365 JADESTONE COURT, VENICE, FL 34293For SaleMLS ID #A4699677, David Griffin, KELLER WILLIAMS ISLAND LIFE REAL ESTATE. Stellar MLS
- $869,0005 bd5 ba3.3k sqft20275 GRANLAGO DRIVE, VENICE, FL 34293For SaleMLS ID #N6145141, Kevin Hanley, KELLER WILLIAMS ISLAND LIFE REAL ESTATE. Stellar MLS
- $789,9003 bd3 ba2.5k sqft11329 MONTSERRAT DRIVE, VENICE, FL 34293For SaleMLS ID #A4697065, Caroline Morales, BRIGHT REALTY. Stellar MLS
- $979,9003 bd2 ba2.5k sqft1744 GRANDE PARK DRIVE, ENGLEWOOD, FL 34223For SaleMLS ID #N6145160, Bob Linthicum, PREMIER SOTHEBYS INTL REALTY. Stellar MLS
- $1,130,0003 bd4 ba2.7k sqft9982 BRIGHT WATER DRIVE, ENGLEWOOD, FL 34223For SaleMLS ID #N6145233, Yelena Barko, DALTON WADE INC. Stellar MLS
- $1,475,0003 bd3 ba2.8k sqft18045 HOME RUN DRIVE, VENICE, FL 34293For SaleMLS ID #N6145168, Walter Shepherd, COLDWELL BANKER REALTY. Stellar MLS
- $750,0004 bd3 ba2.7k sqft13785 TOMARO STREET, VENICE, FL 34293For SaleMLS ID #N6143620, Christina Burns, EXIT KING REALTY. Stellar MLS
