Skip main navigation
Off market
  • $745,800

    17216 Hope Bergman Rd, Pflugerville, TX 78660

    4beds
    2,988sqft
    Single Family Residence
    Built in 2026
    -- sqft lot
    $745,800 Zestimate®
    $250/sqft
    $3,134 Estimated rent

    Home value

    $745,800

    $709,000 - $783,000

    $3,134/mo

    Zestimate® history
    Loading
    Loading...

    Owner options

    List your home for rent

    $3,134/mo

    Rent Zestimate®

    Find your next renter with Zillow Rental Manager. Plus, with online applications, you can quickly screen prospective tenants – for free.

    Learn more

    $3,134/mo

    Rent Zestimate®

    Refinance and save

    $4,917/mo

    Est. payment

    Refinancing to a lower rate could help reduce your monthly payments and save thousands over the life of the loan.

    See today's rates

    $4,917/mo

    Est. payment

    Explore your selling options

    Work with a Zillow partner agent

    Leverage their expertise and Zillow's premium Showcase listings to get your home seen by more buyers.

    Get started

    List with your own agent

    Get your home in front of millions of buyers by listing it on Zillow.

    Learn how to do it

    Sell it yourself

    Take full control of how buyers see your home on Zillow by listing For Sale by Owner (FSBO).

    List your home

    What's special

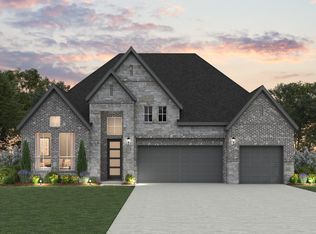
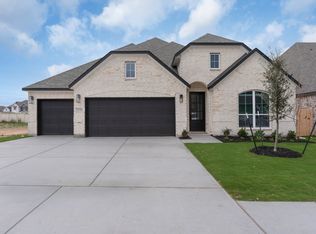
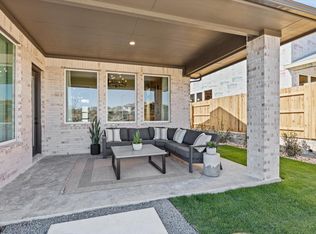
    Move-In Ready | 4 Beds | 3.5 Baths | Study | Suite Retreat | 1-Story | 2,988 Sq Ft | 3-Car Garage | Extended Outdoor Living The Silas is a spacious one-story home that checks every box for comfort, function, and "wow." An inviting entrance foyer leads to a front study with French doors, perfect for work-from-home days or a quiet flex space. The hall opens into a super spacious living area where the kitchen truly steals the show. A long island overlooks the family room and dining area, paired with quartz countertops, built-in appliances, and LED under/over cabinet lighting. You'll love the thoughtful upgrades like an Instahot system at the kitchen sink, plus a prep kitchen inside the large walk-in pantry with a built-in wine fridge. The family room feels light and open with vaulted ceilings, an electric fireplace with stone surround, and big windows overlooking the extended outdoor living area, complete with an outdoor ceiling fan and rear gas drop. Tucked privately in the back, the primary suite features a tray ceiling and a spa-style bath with separate vanities, soaking tub, large walk-in shower, and an oversized walk-in closet. All secondary bedrooms are on the opposite side of the home. Bedrooms 3 and 4 share a Jack-and-Jill bath, while Bedroom 2-accessed through the suite retreat-has a private bath and walk-in closet. Finished with luxury vinyl plank flooring in common areas, designer tile in bathrooms, no carpet, plus a Reverse Osmosis system and Gold Series Water Soften

    This property is off market, which means it's not currently listed for sale or rent on Zillow. This may be different from what's available on other websites or public sources.
    Zillow last checked:

    Listing updated:

    Source: Chesmar Homes

    Facts & features

    Interior

    Bedrooms & bathrooms
    • Bedrooms: 4
    • Bathrooms: 4
    • Full bathrooms: 3
    • 1/2 bathrooms: 1
    Interior area
    • Total interior livable area: 2,988 sqft

    Property

    Parking
    • Total spaces: 3
    • Parking features: Garage
    • Garage spaces: 3
    Features
    • Levels: 1.0
    • Stories: 1
    Details
    • Parcel number: 17216 Hope Bergman Road

    Construction

    Type & style
    • Home type: SingleFamily
    • Property subtype: Single Family Residence
    Condition
    • New Construction
    • New construction: Yes
    • Year built: 2026
    Details
    • Builder name: Chesmar Homes Austin

    Community & neighborhood

    Location
    • Region: Pflugerville
    • Subdivision: The Grove at Blackhawk

    Price history

    DateEventPrice
    6/18/2026Listing removed$749,190$251/sqft
    Source: Unlock MLS #9876527 Report a problem
    5/15/2026Pending sale$749,190$251/sqft
    Source: Unlock MLS #9876527 Report a problem
    1/29/2026Price change$749,190+1.4%$251/sqft
    Source: Unlock MLS #9876527 Report a problem
    1/22/2026Listed for sale$739,190$247/sqft
    Source: Unlock MLS #9876527 Report a problem

    Public tax history

    Tax history is unavailable.

    Neighborhood: 78660

    Nearby schools

    GreatSchools rating
    Get a cash offer in 3 minutes
    Find out how much your home could sell for in as little as 3 minutes with a no-obligation cash offer.
    Estimated market value
    $745,800
    Get a cash offer in 3 minutes
    Find out how much your home could sell for in as little as 3 minutes with a no-obligation cash offer.
    Estimated market value
    $745,800