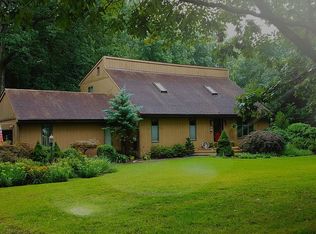
County Road & No HOA Dues or Rules !!! Coast & Country - This almost-half-acre lot has an ideal location just a half mile off of the Coastal Highway. That means you’ll be about 5 miles from the Lewes public beach, with the Cape Henlopen State Park beaches just a little farther. The famous Rehoboth boardwalk and beaches are only 8 miles away. And it is only a half mile to the State Park’s trailhead so you can safely enjoy nature walks or bike rides. This 1999 Grade/Class C home was updated in 2011 when the Sellers purchased it. The living room has vaulted ceilings and a corner fireplace with a gas insert. The spacious kitchen has a center breakfast-bar island, a desk area, and space for a dinette set (the current living room sitting area could work as dining room, too). Split bedroom plan. The main bedroom is en Suite and it has a large walk-in closet. The main bath has a soaking tub and a separate shower stall. The nicely-sized second and third bedrooms are off of the kitchen. Both bedrooms have step-in closets. They share the second full bath, which has a tub/shower. Big laundry room with a side-by-side, full-size washer and dryer. The living room has a French door to the backyard deck. There’s an oversized storage shed on the property and a second, even-larger garage-style shed with a covered patio & outdoor sink. That garage-style shed is currently trimmed out as a workshop with electric and shelving, but the shelves could be removed it you want to use it for a vehicle. Double driveway, so plenty of off-street parking (and space to turn around for an easy exit from the property). Pretty gardens surround the home, plus it has an attractive wooded backdrop for a sense of privacy. Country quiet with all the resort amenities nearby!
For sale
$429,900
17217 Minos Conaway Rd, Lewes, DE 19958
3beds
1,680sqft
Manufactured Home
Built in 1999
0.47 Acres Lot
$-- Zestimate®
$256/sqft
$-- HOA
What's special
Spacious kitchenCenter breakfast-bar islandBackyard deckAlmost-half-acre lot
- 38 days
- 662
- 32
Likely to sell faster than
Zillow last checked:
Listing updated:
Listed by:
LINDA BOVA 302-542-4197,
SEA BOVA ASSOCIATES INC. (302) 227-1222,
Co-Listing Agent: Bridget Bauer 302-227-1222,
SEA BOVA ASSOCIATES INC.
Source: Bright MLS,MLS#: DESU2119228
Facts & features
Interior
Bedrooms & bathrooms
- Bedrooms: 3
- Bathrooms: 2
- Full bathrooms: 2
- Main level bathrooms: 2
- Main level bedrooms: 3
Basement
- Area: 0
Heating
- Forced Air, Propane
Cooling
- Ceiling Fan(s), Central Air, Electric
Appliances
- Included: Dishwasher, Dryer, Range Hood, Refrigerator, Washer, Water Heater, Electric Water Heater
- Laundry: Dryer In Unit, Has Laundry, Main Level, Washer In Unit
Features
- Soaking Tub, Bathroom - Stall Shower, Bathroom - Tub Shower, Ceiling Fan(s), Dining Area, Floor Plan - Traditional, Eat-in Kitchen, Kitchen Island, Primary Bath(s), Walk-In Closet(s), Dry Wall, Vaulted Ceiling(s)
- Flooring: Carpet, Vinyl
- Doors: Insulated, Storm Door(s), French Doors
- Windows: Insulated Windows
- Has basement: No
- Number of fireplaces: 1
- Fireplace features: Corner, Gas/Propane
Interior area
- Total structure area: 1,680
- Total interior livable area: 1,680 sqft
- Finished area above ground: 1,680
- Finished area below ground: 0
Property
Parking
- Total spaces: 10
- Parking features: Asphalt, Driveway
- Uncovered spaces: 10
Accessibility
- Accessibility features: 2+ Access Exits
Features
- Levels: One
- Stories: 1
- Patio & porch: Deck
- Pool features: None
- Frontage length: Road Frontage: 50
- Park: N / A
Lot
- Size: 0.47 Acres
- Dimensions: 50' x 214' x 136' x 230'
- Features: Backs to Trees, Front Yard, Irregular Lot, Landscaped, Wooded, Rear Yard, SideYard(s)
Details
- Additional structures: Above Grade, Below Grade, Outbuilding
- Parcel number: 33405.0066.00
- Zoning: AR-1
- Zoning description: Agricultural/Residential
- Special conditions: Standard
Construction
Type & style
- Home type: MobileManufactured
- Property subtype: Manufactured Home
Materials
- Vinyl Siding
- Foundation: Block, Crawl Space
- Roof: Shingle
Condition
- New construction: No
- Year built: 1999
- Major remodel year: 2011
Utilities & green energy
- Electric: 220 Volts
- Sewer: Public Sewer
- Water: Well
- Utilities for property: Cable, Satellite Internet Service
Community & HOA
Community
- Subdivision: None Available
HOA
- Has HOA: No
Location
- Region: Lewes
Financial & listing details
- Price per square foot: $256/sqft
- Tax assessed value: $329,300
- Annual tax amount: $211
- Date on market: 8/28/2026
- Listing agreement: Exclusive Right To Sell
- Listing terms: Cash,Conventional
- Exclusions: Contents Of Garage-style Outbuilding & Storage Shed; Decorative Garden Items; Ornamental Fireplace In Br#3
- Ownership: Fee Simple
- Road surface type: Black Top
- Body type: Double Wide
Estimated market value
Not available
Estimated sales range
Not available
Not available
Price history
| Date | Event | Price |
|---|---|---|
| 8/28/2026 | Listed for sale | $429,900+196.5%$256/sqft |
Source:  Bright MLS #DESU2119228 Report a problem Bright MLS #DESU2119228 Report a problem | ||
| 4/20/2011 | Sold | $145,000-12.1%$86/sqft |
Source: Agent Provided Report a problem | ||
| 12/23/2010 | Price change | $165,000-5.7%$98/sqft |
Source: Sandcastle Realty Inc #575895 Report a problem | ||
| 11/13/2010 | Listed for sale | $175,000$104/sqft |
Source: Sandcastle Realty Inc #575895 Report a problem | ||
| 10/5/2010 | Listing removed | $175,000$104/sqft |
Source: Sandcastle Realty Inc. #575895 Report a problem | ||
| 6/25/2010 | Listed for sale | $175,000$104/sqft |
Source: Sandcastle Realty Inc. #575895 Report a problem | ||
Public tax history
| Year | Property taxes | Tax assessment |
|---|---|---|
| 2025 | $212 -6.6% | $164,650 +862.9% |
| 2024 | $227 -73.1% | $17,100 |
| 2023 | $842 +3.6% | $17,100 |
| 2022 | $813 +0.9% | $17,100 |
| 2021 | $805 +0.3% | $17,100 |
| 2020 | $803 | $17,100 |
| 2019 | $803 +14% | $17,100 |
| 2018 | $704 -6.3% | $17,100 |
| 2017 | $751 +9.9% | $17,100 |
| 2016 | $683 +4.7% | $17,100 |
| 2015 | $653 +0.7% | $17,100 |
| 2014 | $648 +2.9% | $17,100 |
| 2013 | $630 +0.4% | $17,100 |
| 2012 | $627 +82.3% | $17,100 |
| 2011 | $344 | $17,100 |
| 2010 | $344 -3.3% | $17,100 |
| 2009 | $356 | $17,100 |
| 2008 | -- | -- |
| 2007 | -- | -- |
| 2006 | -- | -- |
| 2005 | -- | -- |
| 2004 | -- | -- |
| 2003 | -- | -- |
| 2002 | -- | -- |
| 2001 | -- | -- |
Find assessor info on the county website
Monthly payment
Climate risks
Neighborhood: 19958
Nearby schools
Schools provided by the listing agent
- District: Cape Henlopen
Source: Bright MLS. This data may not be complete. We recommend contacting the local school district to confirm school assignments for this home.
Similar homes
- $425,0003 bd3 ba1.6k sqftNone Available, Lewes, DE 19958For Sale

 MLS ID #DESU2108048, GEORGE THOMASSON, Berkshire Hathaway HomeServices PenFed Realty. Bright MLS
 - $424,0003 bd2 ba1.2k sqftNone Available, Lewes, DE 19958For Sale
 MLS ID #DESU2120870, Meme ELLIS, Keller Williams Realty. Bright MLS
 - $365,0003 bd3 ba1.7k sqftNone Available, Lewes, DE 19958For Sale
 MLS ID #DESU2119476, BILL CULLIN, Long & Foster Real Estate, Inc.. Bright MLS
 - $349,0002 bd2 ba1.2k sqftPlantation, Lewes, DE 19958For Sale
 MLS ID #DESU2121356, Lee Ann Wilkinson, Berkshire Hathaway HomeServices PenFed Realty. Bright MLS
 - $438,0003 bd2 ba1.5k sqftNone Available, Milton, DE 19968For SaleMLS ID #DESU2111402, Pete Wham, Keller Williams Realty. Bright MLS
- $394,9003 bd2 ba1.4k sqftNone Available, Lewes, DE 19958For SaleMLS ID #DESU2118814, Ketanya Moore, Maverick Realty, LLC. Bright MLS
- $389,0003 bd2 ba1.3k sqftNone Available, Lewes, DE 19958For SaleMLS ID #DESU2117914, Beth Foster, BAY COAST REALTY. Bright MLS
- $499,9993 bd2 ba1.9k sqftNone Available, Lewes, DE 19958For SaleMLS ID #DESU2119352, Lisa Michels, Patterson-Schwartz-Rehoboth. Bright MLS
- $415,0004 bd2 ba1.4k sqftNone Available, Lewes, DE 19958For SaleMLS ID #DESU2113218, Leo Schwarz, Tesla Realty Group, LLC. Bright MLS
- $565,0003 bd3 ba2.1k sqftNone Available, Lewes, DE 19958For SaleMLS ID #DESU2119632, KRISTINA LINGO, Jack Lingo - Lewes. Bright MLS
- $395,0003 bd2 ba1.2k sqftNone Available, Milton, DE 19968For SaleMLS ID #DESU2112348, Robin Bunting, Compass. Bright MLS
- $575,0003 bd2 ba1.8k sqftNone Available, Lewes, DE 19958For SaleMLS ID #DESU2120074, Lee Ann Wilkinson, Berkshire Hathaway HomeServices PenFed Realty. Bright MLS
- $379,0003 bd2 ba1.5k sqftNone Available, Lewes, DE 19958For SaleMLS ID #DESU2108850, Terry Scott, Bluefin Premier Properties, Inc.. Bright MLS
- $525,0003 bd2 ba1.6k sqftNone Available, Lewes, DE 19958For SaleMLS ID #DESU2114858, Victor Koveleski, Long & Foster Real Estate, Inc.. Bright MLS
- $375,0003 bd2 ba1.5k sqftPlantation, Lewes, DE 19958For SaleMLS ID #DESU2106186, Sarah Shoemaker, Keller Williams Realty. Bright MLS
- $495,0004 bd3 ba1.7k sqftNone Available, Rehoboth Beach, DE 19971For SaleMLS ID #DESU2119888, SANDY LEIGH EIGENBRODE, Century 21 Home Team Realty. Bright MLS
- $329,9003 bd2 ba1.2k sqftNone Available, Milton, DE 19968For SaleMLS ID #DESU2113852, AMY KELLENBERGER, Berkshire Hathaway HomeServices PenFed Realty. Bright MLS
- $335,0002 bd3 ba1k sqftNone Available, Lewes, DE 19958For SaleMLS ID #DESU2119570, LINDA BOVA, SEA BOVA ASSOCIATES INC.. Bright MLS
- $299,0002 bd1 ba986 sqftNone Available, Lewes, DE 19958For SaleMLS ID #DESU2120362, Dustin Oldfather, Compass. Bright MLS
- $315,0003 bd2 ba1.6k sqftNone Available, Millsboro, DE 19966For SaleMLS ID #DESU2118798, Daniele Lundin, Bryan Realty Group. Bright MLS
