Online & phone bid auction ending August 26th at 4:00 PM! The price listed is the starting bid, not the buy it now price. Beautifully updated home situated on 10 acres, featuring a remodeled kitchen with quartz countertops, large island, and butler's pantry. Enjoy spacious living areas with beamed ceilings, three fireplaces, and flexible multi-generation living potential thanks to two kitchens and separate entrances. The oversized primary suite offers dual walk-in closets and a luxurious bath with a soaking tub and tile shower. The opposite end of the home has 2 bedrooms on the main level, with a Jack and Jill full bath, plus a fourth bedroom upstairs with its own ensuite full bath. A hallway connects the two sides of the home, with a convenient laundry room plus basement access. 3 mini-split systems provide convenient zoned heating and cooling, while ductwork is still in place if forced air HVAC is preferred. The 4-car garage serves both sides of the home with separate entrances. Outside, you'll find a pole barn, evergreen trees lining the driveway, and plenty of room to enjoy country living while still benefiting from NIPSCO natural gas and electric service. Attend one of the open houses on Wednesdays (July 29, Aug 5, 12) 4-6 PM.
Closed
$575,000
17220 Shively Rd, Bremen, IN 46506
4beds
4,229sqft
Single Family Residence
Built in 1968
10 Acres Lot
$707,300 Zestimate®
$--/sqft
$4,611 Estimated rent
Home value
$707,300
$608,000 - $828,000
$4,611/mo
Zestimate® history
Owner options
List your home for rent
$4,611/mo
Rent Zestimate®
Find your next renter with Zillow Rental Manager. Plus, with online applications, you can quickly screen prospective tenants – for free.
$4,611/mo
Rent Zestimate®
Refinance and save
$2,872/mo
Est. payment
Refinancing to a lower rate could help reduce your monthly payments and save thousands over the life of the loan.
$2,872/mo
Est. payment
Explore your selling options
Work with a Zillow partner agent
Leverage their expertise and Zillow's premium Showcase listings to get your home seen by more buyers.
Get startedList with your own agent
Get your home in front of millions of buyers by listing it on Zillow.
Learn how to do itSell it yourself
Take full control of how buyers see your home on Zillow by listing For Sale by Owner (FSBO).
List your homeWhat's special
Pole barnThree fireplacesOversized primary suiteBasement accessDual walk-in closetsBeautifully updated homeLarge island
Zillow last checked:
Listing updated:
Listed by:
Leon D Kramer office:574-821-7653,
Bright Star Real Estate Services LLC
Bought with:
Leon D Kramer, RB23001162
Bright Star Real Estate Services LLC
Source: IRMLS,MLS#: 202628563
Facts & features
Interior
Bedrooms & bathrooms
- Bedrooms: 4
- Bathrooms: 5
- Full bathrooms: 3
- 1/2 bathrooms: 2
- Main level bedrooms: 3
Bedroom 1
- Level: Main
Bedroom 2
- Level: Main
Dining room
- Level: Main
- Area: 234
- Dimensions: 18 x 13
Living room
- Level: Main
- Area: 544
- Dimensions: 32 x 17
Heating
- Heat Pump, Multiple Heating Systems
Cooling
- Multi Units
Appliances
- Included: Range/Oven Hook Up Gas, Dishwasher, Refrigerator, Washer, Dryer-Electric, Gas Oven
- Laundry: Electric Dryer Hookup, Main Level
Features
- 1st Bdrm En Suite, Beamed Ceilings, Vaulted Ceiling(s), Walk-In Closet(s), Stone Counters, Guest Quarters, Kitchen Island, Pantry, Main Level Bedroom Suite
- Flooring: Vinyl
- Basement: Crawl Space,Partial
- Number of fireplaces: 3
- Fireplace features: Wood Burning, Three +
Interior area
- Total structure area: 4,370
- Total interior livable area: 4,229 sqft
- Finished area above ground: 4,229
- Finished area below ground: 0
Property
Parking
- Total spaces: 4
- Parking features: Attached, Asphalt
- Attached garage spaces: 4
- Has uncovered spaces: Yes
Features
- Levels: One and One Half
- Stories: 1.5
- Fencing: Chain Link
Lot
- Size: 10 Acres
- Features: Level, Rural, Landscaped
Details
- Additional structures: Pole/Post Building
- Parcel number: 711917200002.000027
- Special conditions: Auction
Construction
Type & style
- Home type: SingleFamily
- Property subtype: Single Family Residence
Materials
- Wood Siding
- Roof: Shingle
Condition
- New construction: No
- Year built: 1968
Utilities & green energy
- Electric: NIPSCO
- Gas: NIPSCO
- Sewer: Septic Tank
- Water: Well
Community & HOA
Community
- Subdivision: None
Location
- Region: Bremen
Financial & listing details
- Tax assessed value: $559,600
- Annual tax amount: $6,185
- Date on market: 7/16/2026
- Road surface type: Paved
Price history
| Date | Event | Price |
|---|---|---|
| 10/23/2026 | Sold | $575,000 |
Source:  IRMLS #202628563 Report a problem IRMLS #202628563 Report a problem | ||
Public tax history
| Year | Property taxes | Tax assessment |
|---|---|---|
| 2025 | $6,028 +0.2% | $559,600 +0.8% |
| 2024 | $6,018 -1.9% | $555,300 +12.6% |
| 2023 | $6,134 +33.1% | $493,100 |
| 2022 | $4,608 +8.7% | $493,100 +27.4% |
| 2021 | $4,241 +4% | $387,200 +8.4% |
| 2020 | $4,077 +4.3% | $357,200 +5.6% |
| 2019 | $3,908 +62.2% | $338,300 +5.4% |
| 2018 | $2,410 -8% | $320,900 +36.2% |
| 2017 | $2,619 +3.7% | $235,600 -0.5% |
| 2016 | $2,526 -0.3% | $236,700 +0.9% |
| 2014 | $2,532 -4.7% | $234,500 -4.7% |
| 2013 | $2,656 +5.8% | $246,000 +1.3% |
| 2012 | $2,510 -15.6% | $242,800 -12.8% |
| 2011 | $2,973 +24.8% | $278,400 +0.8% |
| 2010 | $2,383 -18.6% | $276,300 -31% |
| 2009 | $2,927 | $400,200 +45.6% |
| 2007 | -- | $274,900 -47.8% |
| 2004 | $3,120 | $526,200 |
Find assessor info on the county website
Neighborhood: 46506
Nearby homes
- $707,2003 bd3 ba3.9k sqft17300 Shively Rd, Bremen, IN 46506Off Market
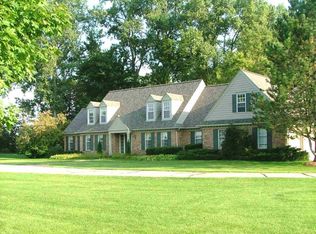
- $293,1005 bd2 ba2.9k sqft17550 Shively Rd, Bremen, IN 46506Off Market
- $300,9005 bd1 ba2.5k sqft69062 Miami Hwy, Bremen, IN 46506Off Market
- $262,0003 bd3 ba1.4k sqft68937 Miami Rd, Bremen, IN 46506Off Market
- $261,5004 bd1 ba2.5k sqft17601 Shively Rd, Bremen, IN 46506Off Market
- $359,8004 bd1 ba2.4k sqft69351 Miami Hwy, Bremen, IN 46506Off Market
- $408,2004 bd1 ba2.2k sqft68906 Miami Hwy, Bremen, IN 46506Off Market
- $629,500-- bd-- ba-- sqft68817 Miami Rd, Bremen, IN 46506Off Market
Nearby schools
GreatSchools rating
- 5/10Laville Elementary SchoolGrades: K-6Distance: 5.7 mi
- 4/10Laville Jr-Sr High SchoolGrades: 7-12Distance: 5.4 mi
Schools provided by the listing agent
- Elementary: Laville
- Middle: Laville Jr/Sr
- High: Laville Jr/Sr
- District: Union-North United School Corp.
Source: IRMLS. This data may not be complete. We recommend contacting the local school district to confirm school assignments for this home.


Get pre-qualified for a loan
At Zillow Home Loans, we can pre-qualify you in as little as 5 minutes with no impact to your credit score.An equal housing lender. NMLS #10287.
- Indiana
- Saint Joseph County
- Bremen
- 46506
- 17220 Shively Rd
