4 BEDROOMS • FULL-HOUSE REPIPE • NEW ELECTRICAL PANEL • LARGE BACKYARD • DETACHED GARAGE
Welcome to this 4-bedroom, 2-bath home situated on a generous 7,672 sq. ft. lot, offering major recent improvements and plenty of opportunity to make it your own. Some of the home's big-ticket improvements have already been addressed, including a full-house re-pipe using Uponor PEX plumbing completed in November 2025, with a 5-year parts-and-labor warranty on the new water lines installed. The home also features a new electrical panel completed in 2026. These significant infrastructure improvements offer added peace of mind while allowing the next owner to focus on making the home their own. Additional improvements include updates to the hallway bathroom and added hardscaping along the driveway leading toward the backyard. Inside, the 4-bedroom floor plan offers flexible living space, while portions of the home provide an opportunity for cosmetic personalization—allowing the next owner to update the kitchen, finishes, and décor to their own taste. Outside, the expansive backyard offers plenty of possibilities for entertaining, gardening, recreation, or creating your own outdoor retreat. A detached garage, extended driveway area, and covered front porch add to the home's functionality and charm. With significant improvements already completed, bring your personal style and make this home your own. Schedule your showing today!
For sale
Listed by: BERKSHIRE HATH HM SVCS CA PROP • Martha Cervantes • Contact: 951-897-3897
$465,000
210 E 9th St, San Bernardino, CA 92410
4beds
1,325sqft
Single Family Residence
Built in 1935
7,672 Square Feet Lot
$462,900 Zestimate®
$351/sqft
$-- HOA
What's special
- 4 days |
- 478 |
- 36 |
Likely to sell faster than
Zillow last checked:
Listing updated:
Listed by:
Martha Cervantes DRE #01761480 951-897-3897,
BERKSHIRE HATH HM SVCS CA PROP
Source: CRMLS,MLS#: CV26174976 Originating MLS: California Regional MLS
Originating MLS: California Regional MLSFacts & features
Interior
Bedrooms & bathrooms
- Bedrooms: 4
- Bathrooms: 2
- Full bathrooms: 2
- Main level bathrooms: 1
- Main level bedrooms: 1
Rooms
- Room types: Bedroom, Kitchen, Living Room, Primary Bathroom, Primary Bedroom
Bedroom
- Features: All Bedrooms Down
Bathroom
- Features: Bathtub, Separate Shower
Cooling
- Wall/Window Unit(s)
Appliances
- Included: Water Heater
- Laundry: Outside
Features
- Laminate Counters, All Bedrooms Down
- Has fireplace: Yes
- Fireplace features: Living Room
- Common walls with other units/homes: 2+ Common Walls
Interior area
- Total interior livable area: 1,325 sqft
Property
Parking
- Total spaces: 1
- Parking features: Detached Carport, Driveway Level, Driveway
- Garage spaces: 1
- Has carport: Yes
Features
- Levels: One
- Stories: 1
- Entry location: Front
- Patio & porch: Concrete, Front Porch
- Pool features: None
- Spa features: None
- Fencing: Chain Link
- Has view: Yes
- View description: None
Lot
- Size: 7,672 Square Feet
- Features: Back Yard, Front Yard
Details
- Parcel number: 0140172250000
- Special conditions: Standard
Construction
Type & style
- Home type: SingleFamily
- Architectural style: Bungalow,Craftsman
- Property subtype: Single Family Residence
- Attached to another structure: Yes
Materials
- Foundation: Raised
- Roof: Shingle
Condition
- New construction: No
- Year built: 1935
Utilities & green energy
- Sewer: Public Sewer
- Water: See Remarks
- Utilities for property: Cable Available, Electricity Connected, Natural Gas Connected, Sewer Connected, Water Connected
Community & HOA
Community
- Features: Street Lights, Suburban
Location
- Region: San Bernardino
Financial & listing details
- Price per square foot: $351/sqft
- Tax assessed value: $262,364
- Annual tax amount: $3,445
- Date on market: 8/11/2026
- Cumulative days on market: 4 days
- Listing terms: Cash,Cash to New Loan,Conventional,FHA
Estimated market value
$462,900
$440,000 - $486,000
$2,659/mo
Price history
| Date | Event | Price |
|---|---|---|
| 8/11/2026 | Listed for sale | $465,000+93.8%$351/sqft |
Source:  CRMLS #CV26174976 Report a problem CRMLS #CV26174976 Report a problem | ||
| 11/16/2019 | Listing removed | $239,900$181/sqft |
Source: BERKSHIRE HATH HM SVCS CA PROP #CV19125278 Report a problem | ||
| 11/16/2019 | Listed for sale | $239,9000%$181/sqft |
Source: BERKSHIRE HATH HM SVCS CA PROP #CV19125278 Report a problem | ||
| 11/15/2019 | Sold | $240,000+0%$181/sqft |
Source:  CRMLS #CV19125278 Report a problem CRMLS #CV19125278 Report a problem | ||
| 9/27/2019 | Pending sale | $239,900$181/sqft |
Source: BERKSHIRE HATH HM SVCS CA PROP #CV19125278 Report a problem | ||
| 9/11/2019 | Listed for sale | $239,900$181/sqft |
Source: BERKSHIRE HATH HM SVCS CA PROP #CV19125278 Report a problem | ||
| 7/20/2019 | Pending sale | $239,900$181/sqft |
Source: BERKSHIRE HATH HM SVCS CA PROP #CV19125278 Report a problem | ||
| 6/14/2019 | Listed for sale | $239,900-2.1%$181/sqft |
Source: BERKSHIRE HATH HM SVCS CA PROP #CV19125278 Report a problem | ||
| 3/17/2017 | Listing removed | $245,000$185/sqft |
Source: O. LAMBERT, REALTY #EV16705068 Report a problem | ||
| 1/12/2017 | Price change | $245,000-2%$185/sqft |
Source: O. LAMBERT, REALTY #EV16705068 Report a problem | ||
| 9/18/2016 | Listed for sale | $250,000+5.5%$189/sqft |
Source: O. LAMBERT, REALTY #EV16705068 Report a problem | ||
| 12/2/2004 | Sold | $237,000+3546.2%$179/sqft |
Source: Public Record Report a problem | ||
| 4/20/2004 | Sold | $6,500-93.6%$5/sqft |
Source: Public Record Report a problem | ||
| 5/31/2002 | Sold | $102,000$77/sqft |
Source: Public Record Report a problem | ||
Public tax history
| Year | Property taxes | Tax assessment |
|---|---|---|
| 2025 | $3,445 -0.4% | $262,364 +2% |
| 2024 | $3,458 +5.1% | $257,220 +2% |
| 2023 | $3,289 -0.2% | $252,177 +2% |
| 2022 | $3,295 -0.2% | $247,233 +2% |
| 2021 | $3,300 -0.2% | $242,386 +1% |
| 2020 | $3,308 +12.2% | $239,900 +11.6% |
| 2019 | $2,949 +25.5% | $215,000 +28.4% |
| 2018 | $2,350 +4.6% | $167,500 +3.5% |
| 2017 | $2,247 | $161,800 +7% |
| 2016 | $2,247 +7.8% | $151,200 +8% |
| 2015 | $2,085 +12.4% | $140,000 +29.6% |
| 2014 | $1,855 | $108,000 +36.7% |
| 2013 | -- | $79,000 +19.7% |
| 2012 | -- | $66,000 |
| 2011 | -- | $66,000 |
| 2010 | -- | $66,000 |
| 2009 | -- | $66,000 -73.8% |
| 2008 | -- | $251,507 +2% |
| 2007 | -- | $246,575 +2% |
| 2006 | -- | $241,740 +2% |
| 2005 | -- | $237,000 +123.8% |
| 2004 | -- | $105,879 +1.9% |
| 2003 | -- | $103,939 +91.7% |
| 2002 | -- | $54,223 +2% |
| 2001 | -- | $53,160 +2% |
| 2000 | -- | $52,118 |
Find assessor info on the county website
Monthly payment
Est. payment
Payment breakdown
Explore the cost of this home by adjusting the details. Changes won't be saved.Climate risks
Neighborhood: Seccombe Lane
Nearby schools
GreatSchools rating
- 6/10Captain Leland Norton Elementary SchoolGrades: K-6Distance: 0.3 mi
- 6/10Arrowview Middle SchoolGrades: 6-8Distance: 1.7 mi
- 4/10Indian Springs HighGrades: 9-12Distance: 1.6 mi
Schools provided by the listing agent
- Elementary: Norco
Source: CRMLS. This data may not be complete. We recommend contacting the local school district to confirm school assignments for this home.
- $496,3003 bd-- ba1.4k sqft208 E 9th St, San Bernardino, CA 92410Off Market
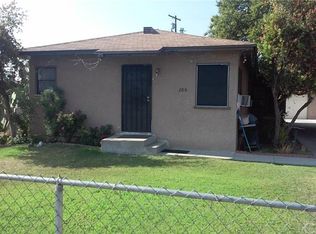
- $348,5003 bd1 ba1k sqft214 E 9th St, San Bernardino, CA 92410Off Market
- $356,1002 bd1 ba910 sqft202 E 9th St, San Bernardino, CA 92410Off Market

- $--1 bd1 ba650 sqft194 E 9th St, San Bernardino, CA 92410Off Market
- $368,9003 bd1 ba968 sqft218 E 9th St, San Bernardino, CA 92410Off Market
- $258,9001 bd1 ba725 sqft203 E 9th St, San Bernardino, CA 92410Off Market
- $847,3007 bd5 ba3.1k sqft196 E 9th St, San Bernardino, CA 92410Off Market
- $435,9003 bd2 ba1.4k sqft206 E 9th St, San Bernardino, CA 92410Off Market
A local agent can set up tours, give advice and negotiate with sellers.
Similar homes
- $469,0004 bd2 ba904 sqft363 W Olive St, San Bernardino, CA 92410For Sale
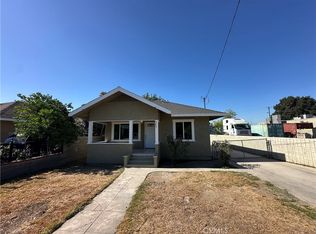 MLS ID #IV26162537, LAUREN PRUNEDA, GOOD LIFE REALTORS INC. CRMLS
 - $450,0002 bd1 ba1k sqft471 San Felipe Rd, San Bernardino, CA 92408For Sale
 MLS ID #DW26173980, Jesse Puente, JP Realty & Capital Investments. CRMLS
 - $449,9993 bd1 ba850 sqft2404 Roxbury Dr, San Bernardino, CA 92404For Sale
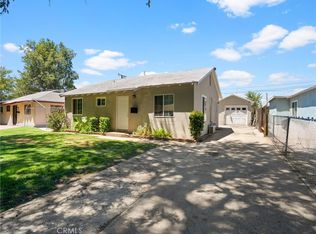 MLS ID #SB26168273, Gloria Valladares Perez, Century 21 Coastal Properties. CRMLS
 - $579,0003 bd2 ba1.7k sqft7961 Pedley Rd, San Bernardino, CA 92410For Sale
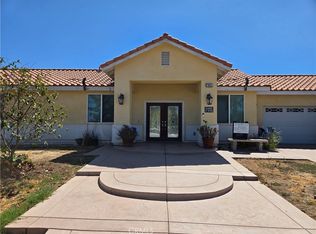 MLS ID #DW26168509, Alejandro Soto, Big Block Powerhouse Realty. CRMLS
 - $440,0003 bd2 ba1k sqft1864 W Virginia St, San Bernardino, CA 92411For SaleMLS ID #IG26116365, Benjamin Hartnell, Hartnell & Blesch Real Esate. CRMLS
- $505,0003 bd1 ba1.1k sqft2340 Cedar St, San Bernardino, CA 92404For SaleMLS ID #DW26128347, Claudia Fernandez, ROA California Inc.. CRMLS
- $389,9002 bd1 ba1k sqft1201 W King St, San Bernardino, CA 92410For SaleMLS ID #PT26161405, Yei Chan Lee, Real Brokerage Technologies. CRMLS
- $550,0004 bd2 ba1.3k sqft1275 E 37th St, San Bernardino, CA 92404For SaleMLS ID #CV26150566, Oscar Isidro Morales Limon, OPTION ONE REALTY & INVESTMENT. CRMLS
- $450,0003 bd2 ba1.3k sqft9969 Claremont Ave, Bloomington, CA 92316For SaleMLS ID #CV26171300, Jeff Collins, RE/MAX INNOVATIONS. CRMLS
- $440,0003 bd1 ba992 sqft1241 Holly Vista Blvd, San Bernardino, CA 92404For SaleMLS ID #IG26136927, Ethan Gonzales, PONCE & PONCE REALTY, INC. CRMLS
- $595,0003 bd2 ba1.3k sqft2495 Etiwanda Ave, San Bernardino, CA 92410For SaleMLS ID #CV25214892, Agustin Santos, Acevedo Real Estate Professionals. CRMLS
- $510,0004 bd2 ba1.3k sqft6959 Newbury Ave, San Bernardino, CA 92404For SaleMLS ID #IG26142803, Cecilia Valencia, Keller Williams Realty. CRMLS
- $459,0003 bd1 ba1.1k sqft1275 Hardt St, San Bernardino, CA 92408For SaleMLS ID #SR26062195, Elvis Herrera, Valley View Realty,Inc. CRMLS
- $499,9003 bd1 ba1k sqft734 Lee Dr, San Bernardino, CA 92405For SaleMLS ID #TR26110267, Sandro Ustrell, Foothill City Realty. CRMLS
- $520,0003 bd2 ba1.3k sqft6821 Elmwood Rd, San Bernardino, CA 92404For SaleMLS ID #IG26040397, Karla Godinez, Elevate Real Estate Agency. CRMLS
- $625,0004 bd3 ba1.7k sqft19647 Casmalia St, Rialto, CA 92377For SaleMLS ID #IV26171412, Lisha Jordan, AXEN Realty. CRMLS
- $570,0004 bd2 ba1.7k sqft2165 Sepulveda Ave, San Bernardino, CA 92404For SaleMLS ID #IV26082950, ALFREDO CORDOVA, ALTICORE REALTY. CRMLS
- $439,0002 bd1 ba712 sqft885 San Jacinto St, San Bernardino, CA 92408For SaleMLS ID #IG26131886, Rene Alvarez, New York Realty Group. CRMLS
- $575,0005 bd2 ba1.5k sqft7685 Elm Ave, San Bernardino, CA 92410For SaleMLS ID #IV26103988, LUIS URIBE, L&L URIBE, INC. CRMLS
- $539,9003 bd2 ba1.7k sqft1295 N 9th St, Colton, CA 92324For SaleMLS ID #IV26151477, MARIA MARTINEZ, Beechwood Realty. CRMLS
Local buyer's agents are ready to help
