NEW CONSTRUCTION | FULLY FENCED HOMESITE | 4 BEDROOMS | 2.5 BATHS | 1,859 LIVING SQ FT | 2,454 TOTAL SQ FT | MARION OAKS. Welcome to this exceptional new construction home located in the highly desirable Marion Oaks community, surrounded by many newly built homes and ongoing development that continues to enhance the area's appeal and value. Offering 4 bedrooms, 2.5 bathrooms, 1,859 square feet of living space, and 2,454 total square feet, this move-in-ready home combines modern luxury, quality craftsmanship, and exceptional value in one of Ocala's fastest-growing communities. Buy with confidence knowing this home includes a builder-provided 7-Year Customized State Warranty for Florida, featuring 1-year workmanship and materials coverage plus 7-year designated structural protection. Step inside to discover soaring ceilings, luxury flooring, abundant natural light, and a spacious open-concept floor plan designed for today's lifestyle. The chef-inspired kitchen features stainless steel appliances, abundant cabinetry, generous counter space, and a large center island overlooking the living and dining areas, creating the perfect space for entertaining family and friends. The luxurious primary suite offers a private retreat with a spa-inspired bathroom, upscale finishes, dual vanities, and a spacious walk-in closet. Three additional bedrooms provide flexibility for family, guests, a home office, or a flex space, while elegant finishes and quality craftsmanship are showcased throughout the home. Outside, you'll appreciate the attractive curb appeal, modern architectural design, and paved driveway. The spacious homesite is fully fenced, providing added privacy, security, and a perfect space for children, pets, and outdoor enjoyment. The generous backyard offers plenty of room to create your ideal outdoor living area, add future landscaping enhancements, or simply relax and enjoy the Florida lifestyle. Located in an area experiencing significant growth, you'll enjoy the benefits of being surrounded by beautiful new construction homes in a thriving neighborhood. Conveniently located near I-75, shopping, restaurants, medical facilities, schools, and everyday conveniences, you'll also enjoy easy access to Silver Springs State Park, Rainbow Springs State Park, the Ocala National Forest, The Villages, and some of Central Florida's best outdoor recreation, including boating, kayaking, hiking, fishing, and camping. Marion Oaks continues to be one of Ocala's most sought-after communities, offering parks, walking trails, playgrounds, and an outstanding location for commuters, families, and investors alike. As an added convenience, the listing agent is local, allowing for flexible scheduling and private showings on short notice whenever possible. Easy to show—schedule your private tour today through ShowingTime and experience the perfect combination of luxury, comfort, modern design, privacy, and Florida living.
New construction
$308,900
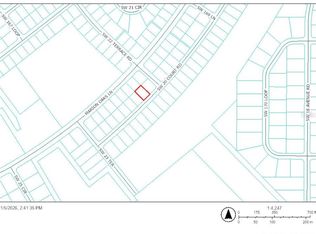
17226 SW 20TH COURT ROAD, OCALA, FL 34473
4beds
1,859sqft
Single Family Residence
Built in 2026
10,454 Square Feet Lot
$309,100 Zestimate®
$166/sqft
$-- HOA
What's special
Abundant natural lightSpacious open-concept floor planAttractive curb appealUpscale finishesSpa-inspired bathroomSoaring ceilingsChef-inspired kitchen
- 47 days
- 55
- 3
Zillow last checked:
Listing updated:
Listed by:
Marcus De Matos, PA 352-800-8437,
LOKATION 954-545-5583
Source: Stellar MLS,MLS#: OM730022 Originating MLS: Osceola
Originating MLS: Osceola
Facts & features
Interior
Bedrooms & bathrooms
- Bedrooms: 4
- Bathrooms: 3
- Full bathrooms: 2
- 1/2 bathrooms: 1
Primary bedroom
- Features: Built-In Shelving, Dual Sinks, En Suite Bathroom, Granite Counters, Rain Shower Head, Shower No Tub, Stone Counters, Tub with Separate Shower Stall, Walk-In Closet(s)
- Level: First
Bedroom 2
- Features: Built-In Shelving, Built-in Closet
- Level: First
Bedroom 3
- Features: Built-In Shelving, Built-in Closet
- Level: First
Bedroom 4
- Features: Built-In Shelving, Built-in Closet
- Level: First
Primary bathroom
- Features: Built-In Shelving, Dual Sinks, En Suite Bathroom, Exhaust Fan, Granite Counters, Rain Shower Head, Shower No Tub, Stone Counters, Tub with Separate Shower Stall, Linen Closet
- Level: First
Bathroom 2
- Features: Granite Counters, Rain Shower Head, Single Vanity, Stone Counters, Tub With Shower
- Level: First
Balcony porch lanai
- Level: First
Kitchen
- Features: Granite Counters, Kitchen Island, Pantry, Stone Counters, Storage Closet
- Level: First
Living room
- Level: First
Heating
- Central, Electric
Cooling
- Central Air
Appliances
- Included: Electric Water Heater, Microwave, Range, Refrigerator
- Laundry: Electric Dryer Hookup, Inside, Laundry Closet, Washer Hookup
Features
- Eating Space In Kitchen, High Ceilings, Kitchen/Family Room Combo, Open Floorplan, Stone Counters, Thermostat, Walk-In Closet(s)
- Flooring: Luxury Vinyl
- Doors: Sliding Doors
- Has fireplace: No
Interior area
- Total structure area: 2,454
- Total interior livable area: 1,859 sqft
Video & virtual tour
Property
Parking
- Total spaces: 2
- Parking features: Driveway, Garage Door Opener
- Attached garage spaces: 2
- Has uncovered spaces: Yes
Features
- Levels: One
- Stories: 1
- Patio & porch: Covered, Rear Porch
Lot
- Size: 10,454 Square Feet
- Dimensions: 80 x 125
- Features: Level
Details
- Parcel number: 8004053505
- Zoning: R1
- Special conditions: None
Construction
Type & style
- Home type: SingleFamily
- Property subtype: Single Family Residence
Materials
- Block, Concrete
- Foundation: Slab
- Roof: Shingle
Condition
- Completed
- New construction: Yes
- Year built: 2026
Details
- Builder model: PINECREST
- Builder name: PRATI HOMES
Utilities & green energy
- Sewer: Septic Tank
- Water: Public
- Utilities for property: BB/HS Internet Available, Cable Available, Electricity Connected, Phone Available, Sewer Connected, Underground Utilities, Water Connected
Community & HOA
Community
- Pet fee: $0 monthly
- Subdivision: MARION OAKS UNIT 4
HOA
- Has HOA: No
Location
- Region: Ocala
Financial & listing details
- Price per square foot: $166/sqft
- Annual tax amount: $387
- Date on market: 8/8/2026
- Cumulative days on market: 3 days
- Listing terms: Cash,Conventional,FHA,USDA Loan,VA Loan
- Ownership: Fee Simple
- Total actual rent: 0
- Electric utility on property: Yes
- Road surface type: Asphalt
Estimated market value
$309,100
$294,000 - $325,000
$2,162/mo
Price history
| Date | Event | Price |
|---|---|---|
| 9/24/2026 | Listed for sale | $308,900$166/sqft |
Source:  Stellar MLS #OM730022 Report a problem Stellar MLS #OM730022 Report a problem | ||
| 8/10/2026 | Contingent | $308,900$166/sqft |
Source: Stellar MLS #OM730022 Report a problem | ||
| 8/8/2026 | Listed for sale | $308,900$166/sqft |
Source: Stellar MLS #OM730022 Report a problem | ||
Public tax history
Tax history is unavailable.
Monthly payment
Est. payment
Payment breakdown
Explore the cost of this home by adjusting the details. Changes won't be saved.Climate risks
Neighborhood: 34473
Nearby schools
Schools provided by the listing agent
- Elementary: Sunrise Elementary School-M
- Middle: Horizon Academy/Mar Oaks
- High: South Marion High School
Source: Stellar MLS. This data may not be complete. We recommend contacting the local school district to confirm school assignments for this home.

Similar homes
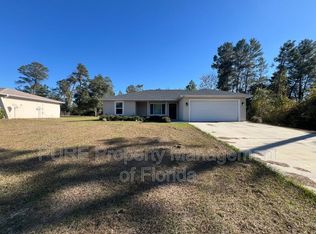

- $299,9004 bd2 ba1.7k sqft17094 SW 20TH CT ROAD, OCALA, FL 34473New Construction
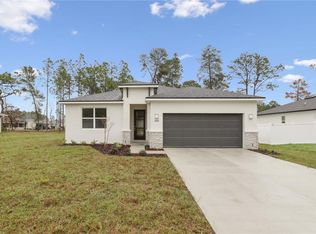
 MLS ID #OM721607, Felix Vizcaino, KELLER WILLIAMS CORNERSTONE RE. Stellar MLS
 - $320,0004 bd3 ba1.6k sqft17199 SW 43RD COURT, OCALA, FL 34473For Sale
 MLS ID #TB8537184, Alejandro Varona, JPT REALTY LLC. Stellar MLS
 - $298,9904 bd3 ba1.8k sqft2681 SW 161ST LOOP, OCALA, FL 34473New Construction
 MLS ID #O6423912, Paola Sierra, EXP REALTY LLC. Stellar MLS
 - $279,9004 bd2 ba1.5k sqft267 MARION OAKS GOLF ROAD, OCALA, FL 34473For Sale
 MLS ID #O6440516, Victor Kubrusly, WRA BUSINESS & REAL ESTATE. Stellar MLS
 - $289,9004 bd3 ba1.8k sqft15936 SW 35TH COURT ROAD, OCALA, FL 34473New ConstructionMLS ID #OM718410, Scott Coldwell, COLDWELL REALTY SOLD GUARANTEE. Stellar MLS
- $325,0004 bd3 ba1.8k sqft15041 SW 24TH CIRCLE, OCALA, FL 34473New ConstructionMLS ID #O6432191, Luiz Felipe Attie, ELITE INTERNATIONAL REALTY INC. Stellar MLS
- $350,0004 bd3 ba1.8k sqft3470 SW 176TH STREET, OCALA, FL 34473New ConstructionMLS ID #TB8536287, Jared Rutherford, KELLER WILLIAMS TAMPA PROPERTIES. Stellar MLS
- $289,9004 bd3 ba1.8k sqft15322 SW 50TH COURT ROAD, OCALA, FL 34473New ConstructionMLS ID #OM730050, Scott Coldwell, COLDWELL REALTY SOLD GUARANTEE. Stellar MLS
- $284,9004 bd2 ba1.5k sqft2780 SW 162ND LANE, OCALA, FL 34473New ConstructionMLS ID #O6406149, Pedro Silva Nascimento, EXP REALTY LLC. Stellar MLS
- $337,0004 bd3 ba1.8k sqft4411 SW 172ND STREET ROAD, OCALA, FL 34473New ConstructionMLS ID #O6400551, Jenny Mahet, PA, WRA BUSINESS & REAL ESTATE. Stellar MLS
- $337,9004 bd3 ba1.7k sqft469 MARION OAKS LANE, OCALA, FL 34473New ConstructionMLS ID #O6395085, Andreia Lucas Pires Barbosa, KARDOSH REALTY. Stellar MLS
- $314,9004 bd3 ba1.9k sqft7845 SW 127TH LOOP, OCALA, FL 34473New ConstructionMLS ID #O6441678, Jaime Brito Neto, FLORIDA REALTY INVESTMENTS. Stellar MLS
- $314,9004 bd3 ba1.9k sqft15811 SW 59TH AVENUE ROAD, OCALA, FL 34473New ConstructionMLS ID #O6397502, Ricardo Karsten, WRA BUSINESS & REAL ESTATE. Stellar MLS
- $335,0004 bd3 ba1.8k sqft308 MARION OAKS CRSE, OCALA, FL 34473New ConstructionMLS ID #O6437552, Hugo Borges Ota Neto, WRA BUSINESS & REAL ESTATE. Stellar MLS
- $319,9004 bd3 ba1.9k sqft13695 SW 40TH CIRCLE, OCALA, FL 34473New ConstructionMLS ID #O6397769, Ricardo Karsten, WRA BUSINESS & REAL ESTATE. Stellar MLS
- $303,0004 bd2 ba1.7k sqft3749 SW 130TH LOOP, OCALA, FL 34473New ConstructionMLS ID #O6384614, Gustavo Carneiro, WRA BUSINESS & REAL ESTATE. Stellar MLS
- $349,9004 bd3 ba1.9k sqft3900 SW 133RD LOOP, OCALA, FL 34473New ConstructionMLS ID #O6442519, Rhansel Acevedo Rodriguez, EXP REALTY LLC. Stellar MLS
- $319,9004 bd3 ba1.8k sqft4465 SW 132ND STREET, OCALA, FL 34473New ConstructionMLS ID #O6418030, Victor Kubrusly, WRA BUSINESS & REAL ESTATE. Stellar MLS
- $299,9004 bd2 ba1.7k sqft15333 SW 59TH AVENUE RD, OCALA, FL 34473For SaleMLS ID #O6340125, Diogo Mac Knight, EMPIRE NETWORK REALTY. Stellar MLS
- $399,9004 bd3 ba2k sqft17540 SW 17TH CIRCLE, OCALA, FL 34473New ConstructionMLS ID #OM729564, Roger Garcia, MR REALTY OF FLORIDA LLC. Stellar MLS
