Welcome to this single-story 3-bedroom, 2-bath home offering approximately 1,399 square feet of living space on a 5,900 square foot lot. The home features a comfortable and functional floor plan, a cozy fireplace, central heating and air conditioning, and an attached 2-car garage.
The kitchen offers generous cabinetry and counter space with a convenient pass-through to the adjoining living area, creating an easy flow for everyday living and entertaining. The backyard includes a concrete patio and additional open space with potential for relaxing, gardening, or outdoor gatherings.
Located within an HOA community with access to a community pool, this property combines single-story convenience, indoor-outdoor living, and the opportunity to personalize the home to your own style.
For sale
Listed by: ELEVATE REAL ESTATE AGENCY • CHANTE EARL • Contact: 909-554-9015
$495,200
2736 Annapolis Cir, San Bernardino, CA 92408
3beds
1,399sqft
Single Family Residence
Built in 1986
5,900 Square Feet Lot
$492,600 Zestimate®
$354/sqft
$90/mo HOA
What's special
- 2 days |
- 221 |
- 9 |
Likely to sell faster than
Zillow last checked:
Listing updated:
Listed by:
CHANTE EARL DRE #01504105 909-554-9015,
ELEVATE REAL ESTATE AGENCY
Source: CRMLS,MLS#: IV26176498 Originating MLS: California Regional MLS
Originating MLS: California Regional MLSFacts & features
Interior
Bedrooms & bathrooms
- Bedrooms: 3
- Bathrooms: 2
- Full bathrooms: 2
- Main level bathrooms: 1
- Main level bedrooms: 1
Rooms
- Room types: Bedroom, Family Room, Kitchen, Laundry, Living Room, Other
Bedroom
- Features: All Bedrooms Down
Bathroom
- Features: Bathtub, Dual Sinks
Family room
- Features: Separate Family Room
Other
- Features: Walk-In Closet(s)
Heating
- Central
Cooling
- Central Air
Appliances
- Included: Dishwasher, Water Heater
- Laundry: Inside
Features
- Open Floorplan, All Bedrooms Down, Walk-In Closet(s)
- Flooring: Carpet
- Has fireplace: Yes
- Fireplace features: Family Room
- Common walls with other units/homes: No Common Walls
Interior area
- Total interior livable area: 1,399 sqft
Property
Parking
- Total spaces: 2
- Parking features: Garage
- Attached garage spaces: 2
Accessibility
- Accessibility features: None
Features
- Levels: One
- Stories: 1
- Entry location: 1
- Patio & porch: Concrete
- Pool features: None, Association
- Spa features: None
- Has view: Yes
- View description: None
Lot
- Size: 5,900 Square Feet
- Features: Back Yard, Front Yard, Sprinklers In Front
Details
- Parcel number: 0141492040000
- Special conditions: Standard
Construction
Type & style
- Home type: SingleFamily
- Property subtype: Single Family Residence
Condition
- New construction: No
- Year built: 1986
Utilities & green energy
- Sewer: Public Sewer
- Water: Public
Community & HOA
Community
- Features: Park
HOA
- Has HOA: Yes
- Amenities included: Pool
- HOA fee: $90 monthly
- HOA name: West Colony Community Association
- HOA phone: 909-423-0928
Location
- Region: San Bernardino
Financial & listing details
- Price per square foot: $354/sqft
- Tax assessed value: $225,467
- Annual tax amount: $2,897
- Date on market: 8/13/2026
- Cumulative days on market: 2 days
- Listing terms: Cash,Conventional,FHA,VA Loan
Estimated market value
$492,600
$468,000 - $517,000
$2,542/mo
Price history
| Date | Event | Price |
|---|---|---|
| 8/13/2026 | Listed for sale | $495,200$354/sqft |
Source:  CRMLS #IV26176498 Report a problem CRMLS #IV26176498 Report a problem | ||
Public tax history
| Year | Property taxes | Tax assessment |
|---|---|---|
| 2025 | $2,897 +4.8% | $225,467 +2% |
| 2024 | $2,765 0% | $221,046 +2% |
| 2023 | $2,765 +1.6% | $216,712 +2% |
| 2022 | $2,721 -1.7% | $212,463 +2% |
| 2021 | $2,767 -0.2% | $208,297 +1% |
| 2020 | $2,773 +2.7% | $206,161 +2% |
| 2019 | $2,700 +1.6% | $202,119 +2% |
| 2018 | $2,657 +3.7% | $198,156 +2% |
| 2017 | $2,563 | $194,270 +2% |
| 2016 | $2,563 -2.1% | $190,461 +1.5% |
| 2015 | $2,618 +9.6% | $187,600 +2% |
| 2014 | $2,389 | $183,925 +0.5% |
| 2013 | -- | $183,094 +2% |
| 2012 | -- | $179,504 +2% |
| 2011 | -- | $175,985 +0.8% |
| 2010 | -- | $174,670 -0.2% |
| 2009 | -- | $175,085 +2% |
| 2008 | -- | $171,652 +2% |
| 2007 | -- | $168,286 +2% |
| 2006 | -- | $164,987 +2% |
| 2005 | -- | $161,752 +2% |
| 2004 | -- | $158,581 +1.9% |
| 2003 | -- | $155,674 +19.7% |
| 2002 | -- | $130,000 +4.6% |
| 2001 | -- | $124,285 |
| 2000 | -- | $124,285 |
Find assessor info on the county website
Monthly payment
Est. payment
Payment breakdown
Explore the cost of this home by adjusting the details. Changes won't be saved.Climate risks
Neighborhood: South Pointe
Nearby schools
GreatSchools rating
- 4/10Reche Canyon Elementary SchoolGrades: K-6Distance: 1.2 mi
- 2/10Terrace Hills Middle SchoolGrades: 7-8Distance: 2.2 mi
- 5/10Grand Terrace High SchoolGrades: 9-12Distance: 3.3 mi
- $520,0003 bd3 ba1.5k sqft2734 Annapolis Cir, San Bernardino, CA 92408Sold

- $584,5004 bd3 ba1.7k sqft2738 Annapolis Cir, San Bernardino, CA 92408Off Market
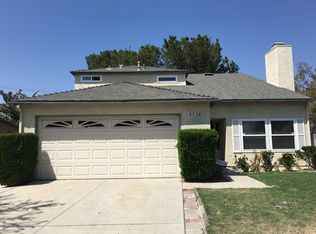
- $365,3003 bd2 ba1.1k sqft2732 Annapolis Cir, San Bernardino, CA 92408Off Market
- $372,7003 bd2 ba1.1k sqft2740 Annapolis Cir, San Bernardino, CA 92408Off Market
- $378,3003 bd2 ba1.5k sqft2730 Annapolis Cir, San Bernardino, CA 92408Off Market
- $533,8003 bd3 ba1.5k sqft2742 Annapolis Cir, San Bernardino, CA 92408Off Market
- $511,7003 bd2 ba1.5k sqft2733 Annapolis Cir, San Bernardino, CA 92408Off Market
- $379,3003 bd2 ba1.3k sqft2731 Annapolis Cir, San Bernardino, CA 92408Off Market
A local agent can set up tours, give advice and negotiate with sellers.
Similar homes
- $535,0003 bd2 ba1.2k sqft144 N Plymouth Way, San Bernardino, CA 92408For Sale
 MLS ID #CV26170787, Ruben Hernandez, True Home Realty. CRMLS
 - $530,0003 bd3 ba1.4k sqft116 N Plymouth Way, San Bernardino, CA 92408For Sale
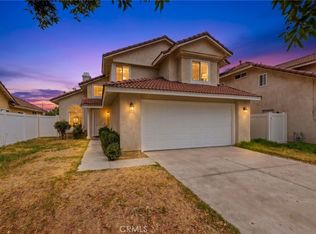 MLS ID #IG26144159, KYLE YAROSS, PONCE & PONCE REALTY, INC. CRMLS
 - $--3 bd1 ba1.3k sqft1096 Esperanza St, San Bernardino, CA 92410AuctionServiceLink Auction
- $524,9992 bd2 ba1.2k sqft940 Torrey Pine Dr, Colton, CA 92324For Sale
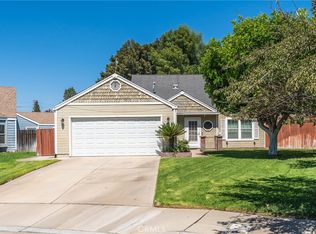 MLS ID #CV26166637, Sandy Hernandez, CENTURY 21 SYNERGIA REALTY. CRMLS
 - $525,0003 bd2 ba988 sqft1961 Overland St, Colton, CA 92324For SaleMLS ID #TR26165030, Raul Lozano, Coldwell Banker Envision. CRMLS
- $--3 bd2 ba1.7k sqft11368 Iris Ave, Loma Linda, CA 92354AuctionAuction.com 2
- $430,0004 bd2 ba1.2k sqft1925 Hardt St, Loma Linda, CA 92354For SaleMLS ID #IV26178622, PAUL DIMARINO, MYSMARTREALTY. CRMLS
- $620,0004 bd3 ba1.9k sqft2714 Annapolis Cir, San Bernardino, CA 92408For SaleMLS ID #IG26134763, Carlos Jaramillo, ARROWHEAD REALTY GROUP. CRMLS
- $450,0002 bd1 ba1k sqft471 San Felipe Rd, San Bernardino, CA 92408For SaleMLS ID #DW26173980, Jesse Puente, JP Realty & Capital Investments. CRMLS
- $495,0003 bd1 ba1.3k sqft801 Maryess Dr, San Bernardino, CA 92410For SaleMLS ID #SW26130948, Vivian Romero-Gutierrez, NewKey Real Estate. CRMLS
- $500,0004 bd2 ba1k sqft239 Orange Ave, Colton, CA 92324For SaleMLS ID #IG26175592, Maria Limas Ruiz, PONCE & PONCE REALTY, INC. CRMLS
- $549,9004 bd3 ba1.8k sqft1584 E Davidson St, Loma Linda, CA 92408For SaleMLS ID #OC26155632, Kraig Enyeart, eXp Realty of California Inc. CRMLS
- $560,0003 bd2 ba1.2k sqft2127 Valleywood St, Colton, CA 92324For SaleMLS ID #IV26156667, MANUEL SETH BADIOLA III, MONACO REALTY. CRMLS
- $530,0003 bd2 ba936 sqft777 Arliss St, Riverside, CA 92507For SaleMLS ID #IV26176148, MICHAEL DIAZ, NEST REAL ESTATE. CRMLS
- $449,0003 bd2 ba1.1k sqft10850 Pepper Way, Loma Linda, CA 92354For SaleMLS ID #IG26171481, Carol Monette, Century 21 Sun Lakes Realty. CRMLS
- $459,0003 bd1 ba1.1k sqft1275 Hardt St, San Bernardino, CA 92408For SaleMLS ID #SR26062195, Elvis Herrera, Valley View Realty,Inc. CRMLS
- $440,0003 bd3 ba1.3k sqft1097 Santo Antonio Dr APT 14, Colton, CA 92324For SaleMLS ID #NP26176666, Alan Forniss, eXp Realty of California. CRMLS
- $530,0003 bd3 ba1.3k sqft1891 Topeka Way, Colton, CA 92324For SaleMLS ID #IG26070444, Eduardo Vasquez, Smart Sell Real Estate. CRMLS
- $549,9003 bd3 ba1.5k sqft201 E King St, San Bernardino, CA 92408For SaleMLS ID #CV26119385, Thi Vu, RE/MAX TIME REALTY. CRMLS
- $520,0003 bd3 ba1.8k sqft1465 E Laurelwood Dr, San Bernardino, CA 92408For SaleMLS ID #SR26113410, Josue Juarez, Loans Realty Elite Corp. CRMLS
Local buyer's agents are ready to help
