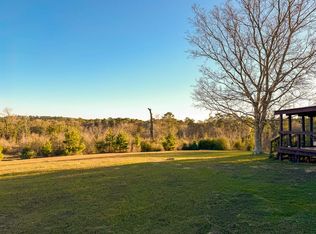
Discover the beauty of country living with this stunning two-story stone home situated on over 150 acres of picturesque East Texas countryside! This unique property offers 2 bedrooms, 2.5 bathrooms, and a spacious living area featuring a beautiful stone wood-burning fireplace and breathtaking floor-to-ceiling windows that fill the home with natural light and showcase the surrounding landscape. The large kitchen provides plenty of space for cooking, gathering, and entertaining. Step outside onto the back deck and enjoy peaceful views of two private ponds fed by a natural spring, creating the perfect setting to relax. The property also features an additional guest house, barn, and abundant acreage ideal for raising livestock, hunting, recreational activities, or simply enjoying your privacy. With plenty of room to roam, abundant wildlife, and endless possibilities, this extraordinary property is perfect for those seeking a private retreat, working ranch, or weekend getaway.
For sale
$1,750,000
1723 Adams Cemetery Rd, Livingston, TX 77351
2beds
3,032sqft
Farm
Built in 2003
173 Acres Lot
$-- Zestimate®
$577/sqft
$-- HOA
What's special
Abundant acreageBeautiful stone wood-burning fireplaceTwo-story stone homeBreathtaking floor-to-ceiling windowsLarge kitchenBack deck
- 4 days
- 68
- 0
Zillow last checked:
Listing updated:
Listed by:
Brooke Rhoden TREC #0842585 936-525-7333,
Premier Property Group,
Maloree Reed TREC #0810003 409-382-5244,
Premier Property Group
Source: HAR,MLS#: 71291715
Facts & features
Interior
Bedrooms & bathrooms
- Bedrooms: 2
- Bathrooms: 3
- Full bathrooms: 2
- 1/2 bathrooms: 1
Primary bedroom
- Level: First
Bedroom
- Level: Second
Other
- Level: First
Other
- Level: Second
Dining room
- Level: First
Other
- Level: First
Kitchen
- Level: First
Living room
- Level: First
Primary bath
- Level: First
Heating
- Electric
Cooling
- Ceiling Fan(s), Electric
Appliances
- Included: Gas Oven, Microwave, Gas Cooktop, Gas Range, Dishwasher, Exhaust Fan
- Laundry: Electric Dryer Hookup, Gas Dryer Hookup
Features
- Balcony, High Ceilings, 1 Bedroom Up, En-Suite Bath, Primary Bed - 1st Floor, Sitting Area, Walk-In Closet(s)
- Flooring: Tile, Wood
- Number of fireplaces: 1
- Fireplace features: Wood Burning
Interior area
- Total structure area: 3,032
- Total interior livable area: 3,032 sqft
Property
Parking
- Parking features: Driveway Gate, No Garage
Features
- Stories: 2
- Fencing: Fenced
Lot
- Size: 173 Acres
- Features: Pasture, Cleared, Wooded, 50 or more Acres
Details
- Additional structures: Barn(s), Guest House, Shed(s)
- Additional parcels included: 16199,16201
- Parcel number: 68148
Construction
Type & style
- Home type: SingleFamily
- Architectural style: Ranch
- Property subtype: Farm
Materials
- Stone
- Foundation: Slab
Condition
- New construction: No
- Year built: 2003
Utilities & green energy
- Sewer: Septic Tank
- Water: Well
Green energy
- Energy efficient items: Attic Vents
Community & HOA
Location
- Region: Livingston
Financial & listing details
- Price per square foot: $577/sqft
- Annual tax amount: $115
- Date on market: 10/19/2026
- Listing terms: Cash,Conventional,VA Loan
- Road surface type: Dirt
Estimated market value
Not available
Estimated sales range
Not available
Not available
Price history
| Date | Event | Price |
|---|---|---|
| 10/19/2026 | Listed for sale | $1,750,000$577/sqft |
Source:  HAR #71291715 Report a problem | ||
Public tax history
Tax history is unavailable.
Monthly payment
Est. payment
Payment breakdown
Explore the cost of this home by adjusting the details. Changes won't be saved.Climate risks
Neighborhood: 77351
Nearby schools
Schools provided by the listing agent
- Elementary: Corrigan-Camden Primary/Elementary School
- Middle: Corrigan-Camden Junior High School
- High: Corrigan-Camden High School
Source: HAR. This data may not be complete. We recommend contacting the local school district to confirm school assignments for this home.
Similar homes
- $1,498,5003 bd2 ba3k sqft301 Paul Poe Rd, Livingston, TX 77351For Sale
 MLS ID #9795763, JC Hearn, HomeLand Properties, Inc. HAR
- $1,350,0003 bd2 ba1.8k sqft567 Tamie Lowe Rd, Moscow, TX 75960For Sale
 MLS ID #70081416, Angela Smith, HomeLand Properties, Inc. HAR
- $1,490,0003 bd3 ba2.4k sqft450 Horace Bonds Rd, Livingston, TX 77351For Sale
 MLS ID #71400462, Marcey Nelson, Premier Property Group. HAR
- $1,300,0005 bd3 ba2.6k sqft2654 Darden Rd, Livingston, TX 77351For Sale
 MLS ID #36015985, Craig Jones, Eastex Real Estate Brokerage Co., LLC. HAR
