Skip main navigation
Pending
  • $179,000

    1723 Beulah Church Rd, Calhoun, LA 71225

    3beds
    2,048sqft
    Mobile Home, Residential
    Built in 2003
    -- sqft lot
    $178,300 Zestimate®
    $87/sqft
    $-- HOA

    What's special

    Inviting open floor planAbove ground poolOpen landSurrounded by treesDedicated dining area
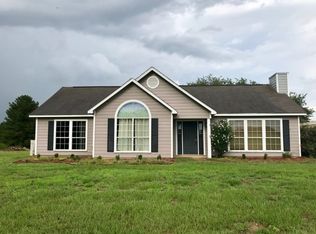
    Discover the comfort of country living in this spacious 3-bed, 2-bath home, a well-maintained 2003 double-wide with an inviting open floor plan. The kitchen features a functional island and flows into a dedicated dining area and a large living room ideal for gatherings. Each bedroom offers generous space, while the primary suite includes an expansive closet rarely found at this price point. Surrounded by trees and above ground pool and open land, this property provides the peaceful setting so many buyers are seeking. Call your real estate professional for a showing!
    6 days
    |
    312
    |
    32
    |

    Likely to sell faster than

    Zillow last checked:

    Listing updated:

    Listed by:

    Rachel Verucchi,

    Keller Williams Parishwide Partners,

    Rachel Verucchi,

    Keller Williams Parishwide Partners

    Source: NELAR,MLS#: 219957MLS Logo

      Facts & features

      Interior

      Bedrooms & bathrooms
      • Bedrooms: 3
      • Bathrooms: 2
      • Full bathrooms: 2
      • Main level bathrooms: 2
      • Main level bedrooms: 3
      Primary bedroom
      • Description: Floor: Vinyl
      • Level: First
      • Area: 255
      Bedroom
      • Description: Floor: Vinyl
      • Level: First
      • Area: 210
      Bedroom 1
      • Description: Floor: Vinyl
      • Level: First
      • Area: 225
      Dining room
      • Description: Floor: Vinyl
      • Level: First
      • Area: 225
      Kitchen
      • Description: Floor: Vinyl
      • Level: First
      • Area: 225
      Living room
      • Description: Floor: Vinyl
      • Level: First
      • Area: 315
      Heating
      • Central
      Cooling
      • Central Air
      Appliances
      • Included: Dishwasher, Refrigerator, Microwave, Range Hood, Electric Range, Electric Water Heater
      Features
      • Ceiling Fan(s), Walk-In Closet(s)
      • Windows: Storm Window(s), None
      • Basement: Crawl Space
      • Has fireplace: No
      • Fireplace features: None
      Interior area
      • Total structure area: 2,048
      • Total interior livable area: 2,048 sqft

      Property

      Features
      • Levels: One
      • Stories: 1
      • Patio & porch: Porch Open, Open Deck
      • Has private pool: Yes
      • Pool features: Above Ground
      • Fencing: None
      • Waterfront features: None
      Lot
      • Features: Irregular Lot
      Details
      • Additional structures: Shed(s)
      • Parcel number: 112868

      Construction

      Type & style
      • Home type: MobileManufactured
      • Property subtype: Mobile Home, Residential
      Materials
      • Vinyl Siding
      • Roof: Asbestos Shingle
      Condition
      • Year built: 2003

      Utilities & green energy

      • Electric: Electric Company: Entergy
      • Gas: None, Gas Company: None
      • Sewer: Mechanical
      • Water: Tap Fee Paid, Electric Company: Indian Village Wtr
      • Utilities for property: Natural Gas Not Available

      Community & HOA

      Community
      • Subdivision: Other
      HOA
      • Has HOA: No
      • Amenities included: None
      • Services included: None
      Location
      • Region: Calhoun

      Financial & listing details

      • Price per square foot: $87/sqft
      • Tax assessed value: $60,800
      • Annual tax amount: $549
      • Date on market: 7/2/2026
      • Body type: Double Wide
      Rachel Verucchi

      Rachel Verucchi

      (318) 235-5602

      By pressing Contact Agent, you agree that the real estate professional identified above may call/text you about your search, which may involve use of automated means and pre-recorded/artificial voices. You don't need to consent as a condition of buying any property, goods, or services. Message/data rates may apply. You also agree to our Terms of Use. Zillow does not endorse any real estate professionals. We may share information about your recent and future site activity with your agent to help them understand what you're looking for in a home.

        Estimated market value

        $178,300

        $169,000 - $187,000

        $1,120/mo

        Price history

        DateEventPrice
        7/7/2026Pending sale$179,000$87/sqft
        Source: NELAR #219957 Report a problem
        7/2/2026Listed for sale$179,000+43.2%$87/sqft
        Source: NELAR #219957 Report a problem
        12/9/2014Sold--
        Source: Agent Provided Report a problem
        11/25/2014Price change$125,000-3.8%$61/sqft
        Source: Coldwell Banker Group One Realty #165613 Report a problem
        11/9/2014Listed for sale$130,000$63/sqft
        Source: Owner Report a problem

        Public tax history

        YearProperty taxesTax assessment
        2025$549 -1.2%$6,080
        2024$555 +2%$6,080 +0.2%
        2023$544 +1.1%$6,068
        2022$538 -1.2%$6,068
        2021$545 $6,068
        2020$545 +0.3%$6,068 +0%
        2019$543 +0%$6,065
        2018$543 $6,065
        2017$543 +0%$6,065 +0.2%
        2016$543 +0.4%$6,055
        2015$541 $6,055
        2014-- $6,055
        2013-- $6,055
        2012-- $6,055 +0%
        2011-- $6,053
        2010-- $6,053

        Find assessor info on the county website

        Monthly payment

        Estimated monthly payment$1,822
        All calculations are estimates and provided by Zillow, Inc. for informational purposes only. Actual amounts may vary.
        HOA fees may include property taxes on listings classified as Co-Ops. Contact the listing agent and/or owner for fee details.
        Mortgage interest rates are dependent on a number of factors, including credit score, down payment, and repayment length. Interest rate data provided by Zillow Group Marketplace, Inc. as of 1/1/1970 from various mortgage lenders with which we have lead or other similar arrangements; the Estimated Payment is an average of those rates.
        See how much you could borrow to make a competitive offer.

        Climate risks

        Neighborhood: 71225

        Getting around

        0 / 100
        Car-Dependent
        16 / 100
        Somewhat Bikeable

        Nearby schools

        GreatSchools rating
        Schools provided by the listing agent
        • Elementary: Central O
        • Middle: Calhoun O
        • High: West Ouachita

        Source: NELAR. This data may not be complete. We recommend contacting the local school district to confirm school assignments for this home.

        Similar homes

        Skip to the end of the carouselSkip to the beginning of the carousel