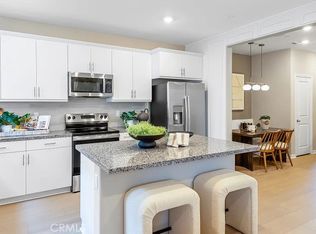
NEW CONSTRUCTION! This new two-story home is designed for the way people live today. An open-concept floorplan on the first level blends a fully equipped kitchen and Great Room for simple multitasking. All three bedrooms are located on the second floor, including the luxurious owner’s suite with a full bathroom and walk-in closet.
Runway is a new series offering single-family homes for sale, now selling at the Renaissance masterplan in Rialto, CA. Homeowners will enjoy an amenity-rich lifestyle with an onsite swimming pool, playground, dog park, tot lot and much more. The best of local shopping, dining and entertainment is a short drive away at the Renaissance Marketplace. With a prime location near the I-210 and I-15 freeways, Renaissance provides easy commutes to Los Angeles, San Bernardino and other surrounding areas. The community is conveniently located near top universities such as California State University, San Bernardino (CSUSB) and the University of California, Riverside (UCR), offering excellent opportunities for higher education.
Pending
Listed by: Century 21 Masters • Todd Myatt • Contact: 951-326-5001
$542,990
1723 Phantom Ln, Rialto, CA 92376
3beds
1,711sqft
Condominium
Built in 2026
-- sqft lot
$541,400 Zestimate®
$317/sqft
$326/mo HOA
What's special
Tot lotOnsite swimming poolDog parkOpen-concept floorplanGreat roomWalk-in closetFully equipped kitchen
- 12 days
- 2
- 0
Zillow last checked:
Listing updated:
Listed by:
Todd Myatt DRE #01395249 951-326-5001,
Century 21 Masters,
Karen Myatt DRE #01048979,
Century 21 Masters
Source: CRMLS,MLS#: SW26127320 Originating MLS: California Regional MLS
Originating MLS: California Regional MLSFacts & features
Interior
Bedrooms & bathrooms
- Bedrooms: 3
- Bathrooms: 3
- Full bathrooms: 2
- 1/2 bathrooms: 1
- Main level bathrooms: 1
Rooms
- Room types: Bedroom, Entry/Foyer, Great Room, Kitchen, Laundry, Primary Bathroom, Primary Bedroom, Other, Dining Room
Bedroom
- Features: All Bedrooms Up
Bathroom
- Features: Bathtub, Dual Sinks, Separate Shower, Tub Shower
Kitchen
- Features: Granite Counters, Kitchen Island, Kitchen/Family Room Combo
Other
- Features: Walk-In Closet(s)
Heating
- Central
Cooling
- Central Air
Appliances
- Included: Dishwasher, Free-Standing Range, Disposal, Microwave
- Laundry: Inside, Laundry Room, Upper Level
Features
- Breakfast Bar, Separate/Formal Dining Room, Granite Counters, Open Floorplan, Recessed Lighting, All Bedrooms Up, Walk-In Closet(s)
- Has fireplace: No
- Fireplace features: None
- Common walls with other units/homes: No Common Walls
Interior area
- Total interior livable area: 1,711 sqft
Property
Parking
- Total spaces: 2
- Parking features: Direct Access, Garage
- Attached garage spaces: 2
Features
- Levels: Two
- Stories: 2
- Entry location: 1
- Pool features: In Ground, Association
- Fencing: Vinyl
Lot
- Features: Level
Details
- Special conditions: Standard
Construction
Type & style
- Home type: Condo
- Property subtype: Condominium
Materials
- Frame, Stucco
- Foundation: Slab
- Roof: Tile
Condition
- Turnkey
- New construction: Yes
- Year built: 2026
Details
- Builder model: 1
- Builder name: Lennar
Utilities & green energy
- Sewer: Public Sewer
- Water: Public
- Utilities for property: Cable Connected, Electricity Connected, Phone Connected, Sewer Connected, Underground Utilities, Water Connected
Green energy
- Energy generation: Solar
Community & HOA
Community
- Features: Curbs, Dog Park, Gutter(s), Park, Street Lights, Suburban, Sidewalks, Gated
- Security: Carbon Monoxide Detector(s), Gated Community, Smoke Detector(s)
HOA
- Has HOA: Yes
- Amenities included: Controlled Access, Dog Park, Maintenance Grounds, Barbecue, Playground, Pool, Recreation Room
- HOA fee: $326 monthly
- HOA name: Renaissance
- HOA phone: 000-000-0000
Location
- Region: Rialto
Financial & listing details
- Price per square foot: $317/sqft
- Date on market: 6/10/2026
- Cumulative days on market: 12 days
- Listing terms: Cash,Conventional,FHA,VA Loan
Estimated market value
$541,400
$514,000 - $568,000
$3,249/mo
Price history
| Date | Event | Price |
|---|---|---|
| 6/21/2026 | Pending sale | $542,990$317/sqft |
Source:  CRMLS #SW26127320 Report a problem CRMLS #SW26127320 Report a problem | ||
| 5/7/2026 | Price change | $542,990+0.4%$317/sqft |
Source:  Lennar Homes Report a problem Lennar Homes Report a problem | ||
| 5/1/2026 | Listed for sale | $540,990$316/sqft |
Source: Lennar Homes Report a problem | ||
Public tax history
Tax history is unavailable.
Monthly payment
Est. payment
Payment breakdown
Explore the cost of this home by adjusting the details. Changes won't be saved.Climate risks
Neighborhood: 92376


Similar homes
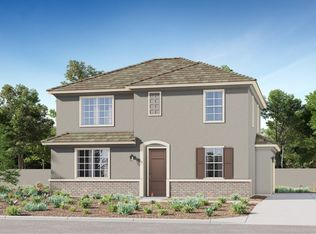
- $612,7344 bd3 ba1.8k sqft1254 Thunderbolt Ln, Rialto, CA 92376New Construction
 CRMLS
CRMLS - $545,0003 bd3 ba1.9k sqft15723 Parkhouse Dr Unit 19, Fontana, CA 92336For Sale
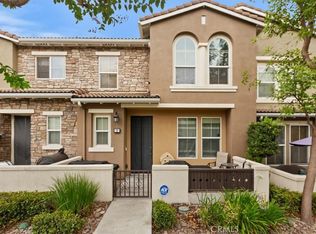 MLS ID #PW26153353, Corinne Gonzalez, Keller Williams College Park. CRMLS
 - $539,9003 bd3 ba1.9k sqft1201 Garnet Ct, Colton, CA 92324For Sale
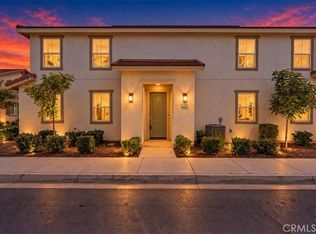 MLS ID #CV26197317, Bryan Ibarra, CENTURY 21 MASTERS. CRMLS
 - $460,0002 bd3 ba1.3k sqft16570 Wyndham Ln #10, Fontana, CA 92336For Sale
 MLS ID #IV26197759, CANDICE NEWMAN, CANDICE NEWMAN/BROKER. CRMLS
Local buyer's agents are ready to help
