Welcome home to this beautifully maintained 4-bedroom, 3-bath home offering comfort and functionality throughout. A bedroom and full bath downstairs provide added flexibility for guests or a home office. Upstairs features 3 bedrooms, 2 full baths, a game room, and convenient second-floor laundry. The primary suite includes a soaking tub, separate shower, dual sinks, and spacious walk-in closet. Enjoy a spacious kitchen with granite countertops, stainless steel appliances, recessed lighting, and a cultured marble backsplash. Additional features include tile flooring downstairs, recent carpet upstairs, fresh interior and exterior paint, ceiling fans, faux wood blinds, screened-in porch, and EV charger. Community amenities include a playground, dog park, and walking trail. Conveniently located less than 15 minutes from the Texas Medical Center and NRG Stadium, with easy access to Beltway 8, Hwy 288, and Loop 610. Schedule your showing today!
For sale
$329,000
1723 Ramsay Way, Houston, TX 77051
4beds
2,241sqft
Single Family Residence
Built in 2014
3,998 Square Feet Lot
$317,500 Zestimate®
$147/sqft
$19/mo HOA
What's special
Recent carpet upstairsFaux wood blindsTile flooring downstairsCeiling fansGame roomConvenient second-floor laundryScreened-in porch
- 7 days
- 73
- 7
Likely to sell faster than
Zillow last checked:
Listing updated:
Listed by:
Debra Vick TREC #0765610 832-641-1482,
REALM Real Estate Professionals - North Houston
Source: HAR,MLS#: 98495100
Facts & features
Interior
Bedrooms & bathrooms
- Bedrooms: 4
- Bathrooms: 3
- Full bathrooms: 3
Primary bedroom
- Level: Second
- Area: 203.03
- Dimensions: 14'1" x 14'5"
Bedroom
- Level: First
- Area: 96.67
- Dimensions: 10'0" x 9'8"
Bedroom
- Level: Second
- Area: 167
- Dimensions: 13'11" x 12'0'
Bedroom
- Level: Second
- Area: 89.17
- Dimensions: 10'0" x 8'11"
Dining room
- Level: First
- Area: 116
- Dimensions: 12'0" x 9'8"
Family room
- Level: First
- Area: 246.46
- Dimensions: 16'3" x 15'2"
Game room
- Level: Second
- Area: 226.51
- Dimensions: 14'1" x 16'1"
Heating
- Natural Gas
Cooling
- Ceiling Fan(s), Electric
Appliances
- Included: Disposal, Refrigerator, Washer, Gas Oven, Microwave, Gas Range, Dishwasher
- Laundry: Electric Dryer Hookup
Features
- Prewired for Alarm System, 1 Bedroom Down - Not Primary BR, Primary Bed - 2nd Floor
Interior area
- Total structure area: 2,241
- Total interior livable area: 2,241 sqft
Property
Parking
- Total spaces: 2
- Parking features: Attached
- Attached garage spaces: 2
Features
- Stories: 2
- Patio & porch: Covered, Screened
- Fencing: Full
Lot
- Size: 3,998 Square Feet
- Features: Subdivided, 0 Up To 1/4 Acre
Details
- Parcel number: 1253430040006
Construction
Type & style
- Home type: SingleFamily
- Architectural style: Traditional
- Property subtype: Single Family Residence
Materials
- Brick, Cement Siding
- Foundation: Slab
- Roof: Composition
Condition
- New construction: No
- Year built: 2014
Utilities & green energy
- Sewer: Public Sewer
- Water: Public
Community & HOA
Community
- Security: Prewired for Alarm System
- Subdivision: Airport Blvd Estates Sec 01
HOA
- Has HOA: Yes
- HOA fee: $225 annually
Location
- Region: Houston
Financial & listing details
- Price per square foot: $147/sqft
- Tax assessed value: $301,375
- Annual tax amount: $8,680
- Date on market: 9/22/2026
Estimated market value
$317,500
$302,000 - $333,000
$2,250/mo
Price history
| Date | Event | Price |
|---|---|---|
| 9/22/2026 | Listed for sale | $329,000-1.8%$147/sqft |
Source:  HAR #98495100 Report a problem HAR #98495100 Report a problem | ||
| 4/12/2022 | Listing removed | -- |
Source: HAR #92210958 Report a problem | ||
| 4/8/2022 | Listed for sale | $335,000$149/sqft |
Source: HAR #92210958 Report a problem | ||
Public tax history
| Year | Property taxes | Tax assessment |
|---|---|---|
| 2025 | $3,903 -6.3% | $301,375 |
| 2024 | $4,164 +17.7% | $301,375 -2.7% |
| 2023 | $3,537 -41% | $309,622 +13.7% |
| 2022 | $5,995 | $272,260 +20.7% |
| 2021 | -- | $225,491 +11.9% |
| 2020 | $4,837 +4% | $201,582 +4.9% |
| 2019 | $4,651 -29.7% | $192,079 -1.6% |
| 2018 | $6,614 | $195,244 |
| 2017 | $6,614 +2.9% | $195,244 +3% |
| 2016 | $6,425 +854.2% | $189,548 |
| 2015 | $673 | $189,548 +866.1% |
| 2014 | $673 | $19,620 +321.9% |
| 2006 | -- | $4,650 |
Find assessor info on the county website
Monthly payment
Est. payment
Payment breakdown
Explore the cost of this home by adjusting the details. Changes won't be saved.Climate risks
Neighborhood: Central Southwest
Nearby schools
Schools provided by the listing agent
- Elementary: Reynolds Elementary School (Houston)
- Middle: Attucks Middle School
- High: Worthing High School
Source: HAR. This data may not be complete. We recommend contacting the local school district to confirm school assignments for this home.
Similar homes

- $310,0003 bd2 ba1.8k sqft1822 Artem Ct, Houston, TX 77051For Sale
 MLS ID #64688008, My Nguyen, Better Homes and Gardens Real Estate Gary Greene - Bay Area. HAR
 - $330,0003 bd4 ba2.1k sqft1913 Kirby Landing Dr, Houston, TX 77051For Sale
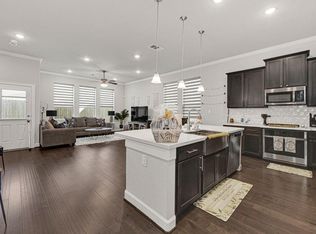 MLS ID #15455484, Jami Bertrand, Elite Real Estate Services. HAR
 - $340,0003 bd4 ba2.1k sqft1905 Kirby Landing Dr, Houston, TX 77051For Sale
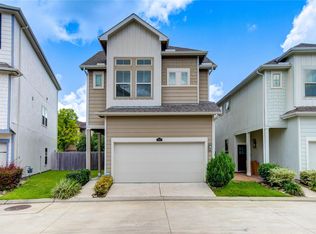 MLS ID #37251196, Cheryl Norman, Energy Realty. HAR
 - $370,0003 bd4 ba2.4k sqft2009 Kirby Landing Dr, Houston, TX 77051For Sale
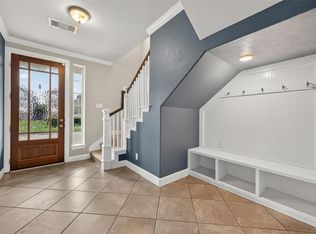 MLS ID #98263132, Robert Goleman, Orchard Brokerage. HAR
