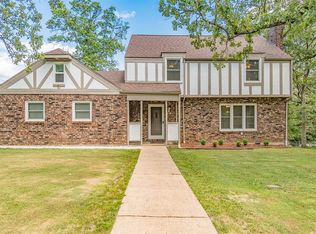
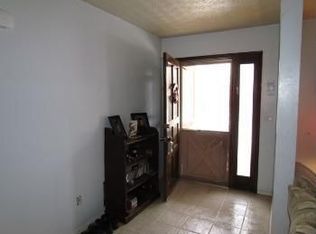
Welcome home to 1723 Sanders Rd, Waynesville, MO! This full brick 4-bedroom, 2-bath 1.5 story home is tucked away on over an acre lot in one of Waynesville's most peaceful, secluded neighborhoods. From the moment you arrive, you'll be charmed by the front courtyard and covered walkway that create a warm, magazine-worthy first impression. Inside, thoughtful design meets everyday functionality with custom built-in cabinetry just inside the entry, providing the perfect drop zone for coats, shoes, and bags. The oversized dining room easily accommodates large gatherings of family and friends and flows seamlessly into the spacious remodeled kitchen, complete with a nook for a coffee bar and an additional dry bar, which offers an extra pantry and storage space. The living room provides a cozy place to unwind and opens directly to the backyard, making indoor-outdoor living effortless. Three generously sized bedrooms and a beautifully updated full bath with an elegant vanity complete the main level, while built-in shelving adds charm and convenience to one of the bedrooms. And don't miss the Harry Potter closet under the stairs! Upstairs, you'll find a private retreat featuring a flexible office or sitting area that leads into the spacious primary bedroom and full bath. A bonus room offers endless possibilities, whether you envision the ultimate walk-in closet, dressing room, nursery, hobby space, or private retreat. Additional highlights include an attached garage with a separate bonus room above—perfect for hobbies, a workshop, studio, or extra storage—a large backyard shed, and a charming greenhouse ready for gardening enthusiasts. Offering privacy, character, and room to grow both inside and out, this one-of-a-kind property is ready to welcome you home. Schedule your private showing today! Ask about the additional lot across the street if you need additional room to spread out!
Active
Listed by: THE CLOSERS • Tina J Nash
$314,900
1723 Sanders Rd, Waynesville, MO 65583
4beds
2,286sqft
:
Get pre-qualified$1,933/mo
Single Family Residence
Built in 1969
1.07 Acres Lot
$-- Zestimate®
$138/sqft
$-- HOA
What's special
Large backyard shedFront courtyardFull brickOver an acre lotCovered walkwayThree generously sized bedroomsSpacious remodeled kitchen
- 3 days |
- 664 |
- 68 |
Zillow last checked:
Listing updated:
Listed by:
Tina J Nash 573-201-6626,
THE CLOSERS,
Jenna Davis 701-340-4204,
THE CLOSERS
Source: MARIS,MLS#: 26042977 Originating MLS: South Central Board of REALTORS
Originating MLS: South Central Board of REALTORSFacts & features
Interior
Bedrooms & bathrooms
- Bedrooms: 4
- Bathrooms: 2
- Full bathrooms: 2
- Main level bathrooms: 1
- Main level bedrooms: 3
Primary bedroom
- Features: Floor Covering: Carpeting
- Level: Upper
- Area: 224
- Dimensions: 16x14
Bedroom
- Features: Floor Covering: Carpeting
- Level: Main
- Area: 169
- Dimensions: 13x13
Bedroom
- Features: Floor Covering: Carpeting
- Level: Main
- Area: 120
- Dimensions: 12x10
Bedroom
- Features: Floor Covering: Carpeting
- Level: Main
- Area: 110
- Dimensions: 11x10
Primary bathroom
- Features: Floor Covering: Laminate
- Level: Upper
- Area: 35
- Dimensions: 7x5
Bathroom
- Features: Floor Covering: Laminate
- Level: Main
- Area: 90
- Dimensions: 10x9
Bonus room
- Features: Floor Covering: Carpeting
- Level: Upper
- Area: 230
- Dimensions: 23x10
Dining room
- Features: Floor Covering: Luxury Vinyl Plank
- Level: Main
- Area: 247
- Dimensions: 19x13
Kitchen
- Features: Floor Covering: Luxury Vinyl Plank
- Level: Main
- Area: 210
- Dimensions: 21x10
Living room
- Features: Floor Covering: Carpeting
- Level: Main
- Area: 247
- Dimensions: 19x13
Office
- Features: Floor Covering: Carpeting
- Level: Upper
- Area: 154
- Dimensions: 14x11
Heating
- Forced Air, Natural Gas
Cooling
- Central Air, Electric, Window Unit(s)
Appliances
- Included: Dishwasher, Microwave, Electric Oven, Electric Range, Refrigerator
Features
- Bookcases, Ceiling Fan(s), Custom Cabinetry, Kitchen/Dining Room Combo, Walk-In Closet(s)
- Flooring: Carpet, Laminate, Luxury Vinyl
- Doors: Storm Door(s)
- Has basement: No
- Has fireplace: No
Interior area
- Total structure area: 2,286
- Total interior livable area: 2,286 sqft
- Finished area above ground: 2,286
- Finished area below ground: 0
Property
Parking
- Total spaces: 2
- Parking features: Garage - Attached
- Attached garage spaces: 2
Features
- Levels: One and One Half
- Patio & porch: Patio
- Exterior features: Courtyard, Storage
- Fencing: Chain Link,Full
Lot
- Size: 1.07 Acres
- Features: Adjoins Wooded Area, Back Yard
Details
- Additional structures: Greenhouse, Shed(s)
- Parcel number: 118.027003002001000
- Special conditions: Standard
Construction
Type & style
- Home type: SingleFamily
- Architectural style: Traditional
- Property subtype: Single Family Residence
- Attached to another structure: Yes
Materials
- Brick
- Roof: Shingle
Condition
- Year built: 1969
Utilities & green energy
- Electric: Single Phase
- Sewer: Public Sewer
- Water: Public
- Utilities for property: Electricity Available, Sewer Available, Water Available
Community & HOA
Community
- Subdivision: Bales Add 03
HOA
- Has HOA: No
Location
- Region: Waynesville
Financial & listing details
- Price per square foot: $138/sqft
- Tax assessed value: $197,099
- Annual tax amount: $1,491
- Date on market: 7/22/2026
- Cumulative days on market: 3 days
- Listing terms: Cash,Conventional,FHA,USDA Loan,VA Loan
- Electric utility on property: Yes
Estimated market value
Not available
Estimated sales range
Not available
Not available
Price history
| Date | Event | Price |
|---|---|---|
| 7/22/2026 | Listed for sale | $314,900+109.9%$138/sqft |
Source:  MARIS #26042977 Report a problem MARIS #26042977 Report a problem | ||
| 1/15/2020 | Sold | -- |
Source: MARIS #19070071 Report a problem | ||
| 12/2/2019 | Pending sale | $150,000$66/sqft |
Source: EXP Realty LLC #19070071 Report a problem | ||
| 11/21/2019 | Price change | $150,000-3.2%$66/sqft |
Source: EXP Realty LLC #19070071 Report a problem | ||
| 9/23/2019 | Listed for sale | $155,000$68/sqft |
Source: EXP Realty LLC #19070071 Report a problem | ||
| 4/29/2014 | Sold | -- |
Source: MARIS #14004951 Report a problem | ||
Public tax history
| Year | Property taxes | Tax assessment |
|---|---|---|
| 2025 | $1,491 +5.9% | $37,449 +12.4% |
| 2024 | $1,409 +2.5% | $33,314 |
| 2023 | $1,375 +0.7% | $33,314 |
| 2022 | $1,365 +1.1% | $33,314 +3.7% |
| 2021 | $1,350 +29.7% | $32,110 +18.7% |
| 2020 | $1,041 | $27,043 +7.6% |
| 2019 | -- | $25,137 |
| 2018 | $1,039 +6.4% | $25,137 +2.9% |
| 2017 | $977 | $24,423 -2.9% |
| 2016 | -- | $25,140 |
| 2015 | -- | $25,140 |
| 2014 | $958 | $25,140 |
| 2010 | $958 | $25,140 |
Find assessor info on the county website
Monthly payment
Est. payment
Payment breakdown
Explore the cost of this home by adjusting the details. Changes won't be saved.Climate risks
Neighborhood: 65583
Nearby schools
GreatSchools rating
- 4/106TH GRADE CENTERGrades: 6Distance: 1.4 mi
- 6/10Waynesville Sr. High SchoolGrades: 9-12Distance: 1.5 mi
- 5/10Waynesville East Elementary SchoolGrades: K-5Distance: 2.8 mi
Schools provided by the listing agent
- Elementary: Waynesville R-Vi
- Middle: Waynesville Middle
- High: Waynesville High School
Source: MARIS. This data may not be complete. We recommend contacting the local school district to confirm school assignments for this home.
- $229,0004 bd3 ba2k sqft1722 Sanders Rd, Waynesville, MO 65583Off Market
- $232,300-- bd3 ba2k sqft400 Stone Ridge Dr, Waynesville, MO 65583Off Market
- $222,600-- bd2 ba1.7k sqft401 Stone Ridge Dr, Waynesville, MO 65583Off Market
- $202,2004 bd2 ba2.1k sqft1720 Sanders Rd, Waynesville, MO 65583Off Market
- $84,5000.349 Acres1726 Sanders Rd, Waynesville, MO 65583Lot/Land
- $198,900-- bd2 ba1.3k sqft1719 Sanders Rd, Waynesville, MO 65583Off Market
- $--5 bd3 ba2.7k sqft1718 Sanders Rd, Waynesville, MO 65583Sold
- $268,900-- bd2 ba2.8k sqft402 Stone Ridge Dr, Waynesville, MO 65583Off Market
A local agent can set up tours, give advice and negotiate with sellers.
A local lender can help you make sure your offer is ready when you are.
Similar homes
- $290,0004 bd3 ba2.4k sqft23689 Restore, Waynesville, MO 65583For Sale
 MLS ID #26046791, Misty D MacDonald, NextHome Team Ellis. MARIS
 - $315,0004 bd3 ba2.4k sqft23614 Restore Rd, Waynesville, MO 65583For Sale
 MLS ID #26042663, Misty D MacDonald, NextHome Team Ellis. MARIS
 - $279,9004 bd3 ba2.5k sqft18719 Lynn Ln, Waynesville, MO 65583For Sale
 MLS ID #26045781, Catherine S Coughlin, Walker Real Estate Team. MARIS
 - $289,9004 bd3 ba2.8k sqft116 Pioneer Ct, Waynesville, MO 65583For Sale
 MLS ID #26019768, Taylor A Shifflett, Walker Real Estate Team. MARIS
 - $349,0003 bd3 ba2.3k sqft125 Mesa Dr, Waynesville, MO 65583For SaleMLS ID #26043374, Michele A Carmack, EXP Realty, LLC. MARIS
- $289,9005 bd3 ba2.7k sqft22810 Return Ln, Waynesville, MO 65583For SaleMLS ID #26038264, Heather R Bassett, NextHome Team Ellis. MARIS
- $290,0004 bd3 ba2.1k sqft23600 Roulette Rd, Waynesville, MO 65583For SaleMLS ID #26039726, Emily M Doiron, Jade Realty. MARIS
- $335,0003 bd3 ba2.5k sqft113 Jared St, Waynesville, MO 65583For SaleMLS ID #26038139, Montana L Porter, EXP Realty, LLC. MARIS
- $319,5004 bd3 ba2.9k sqft22361 Recon Dr, Waynesville, MO 65583For SaleMLS ID #26026124, Jodi L Roane, EXIT All American Realty. MARIS
- $284,0004 bd3 ba2.8k sqft23198 Rhema Ln, Waynesville, MO 65583For SaleMLS ID #26044120, Kelsie Patton, Real Broker LLC. MARIS
- $350,0005 bd3 ba3.1k sqft1105 Old Highway H, Waynesville, MO 65583For SaleMLS ID #26010873, Geoffrey Knoll, EXP Realty, LLC. MARIS
- $264,9004 bd2 ba2.4k sqft1100 Home Ave, Waynesville, MO 65583For SaleMLS ID #26036051, Antwann D Rhodes, Eagle Realty Group & Associates. MARIS
- $349,5004 bd3 ba2.8k sqft131 Creek View Dr, Saint Robert, MO 65584For SaleMLS ID #26046711, Brianne Sisti, Jade Realty. MARIS
- $250,0003 bd3 ba1.6k sqft500 Stone Ridge Dr, Waynesville, MO 65583For SaleMLS ID #26043511, Brian Boorom, Cross Creek Realty LLC. MARIS
- $324,9004 bd3 ba3.3k sqft135 Lyle Curtis Cir, Waynesville, MO 65583For SaleMLS ID #26032487, Terri L Miller, EXP Realty, LLC. MARIS
- $278,0004 bd2 ba1.9k sqft19835 Stamper Ln, Waynesville, MO 65583For SaleMLS ID #26030310, Misty D MacDonald, NextHome Team Ellis. MARIS
- $279,9004 bd3 ba2.2k sqft24625 Spencer Rd, Waynesville, MO 65583For SaleMLS ID #26037511, Samantha S Windham, Eagle Realty Group & Associates. MARIS
- $348,0004 bd3 ba2.1k sqft177 Mesa Dr, Waynesville, MO 65583For SaleMLS ID #26038999, Tasha D McBride, EXP Realty LLC. MARIS
- $290,0005 bd3 ba2.4k sqft22953 Revelation Rd, Waynesville, MO 65583For SaleMLS ID #26008805, Taylor A Shifflett, Walker Real Estate Team. MARIS
- $374,9995 bd3 ba3.4k sqft24025 Stable Ln, Waynesville, MO 65583For SaleMLS ID #26045400, Beth Allen, HomeFront Real Estate Group, LLC. MARIS
