Vintage 1960's retro home in a forest along scenic flowing South Gregg Creek. A pristine charming natural setting with adjoining canyon wall, creek bottom, towering trees, and sloping hill in back. Simply a sanctuary of native wildlife. Main level has 3-Bedrooms, 1.5-baths, split-level dining and living areas, plus large kitchen and breakfast area. 2nd living den, flex or craft room-study-office with stairs to upper level primary bedroom with closet, full bath, and balcony. This upstairs area is very versatile for your choice as gameroom, guest suite, office, fitness. New vinyl plank flooring and carpeted bedrooms. Acclaimed local Lago Vista schools. Nearby shopping in Lago Vista 2-grocery stores Lowes and Brookshire Brothers. 15-minutes to Cedar Park big box stores, hospitals, clinics, restaurants galore. Jonestown has a few bistrots, cafes, pubs, coffee houses, and 55-acre Jones Brothers waterfront park on Lake Travis with 3-boat ramps, basketball/tennis courts, softball diamond, pavilions, sand-lot volleyball, beach, boating, fishing, swimming. On Reed Park Rd is Jones Harbor Marina with boatslips for lease as available.
Active
$599,900
17234 E Reed Parks Rd, Jonestown, TX 78645
4beds
2,139sqft
Single Family Residence
Built in 1965
4.23 Acres Lot
$-- Zestimate®
$280/sqft
$-- HOA
What's special
Creek bottomTowering treesFlex or craft room-study-officeNew vinyl plank flooringPristine charming natural settingCarpeted bedroomsAdjoining canyon wall
- 11 days
- 543
- 77
Likely to sell faster than
Zillow last checked:
Listing updated:
Listed by:
Greg Billings (512)963-1130,
Coldwell Banker S.G. Billings (512) 267-3292
Source: Unlock MLS,MLS#: 3128961
Facts & features
Interior
Bedrooms & bathrooms
- Bedrooms: 4
- Bathrooms: 3
- Full bathrooms: 2
- 1/2 bathrooms: 1
- Main level bedrooms: 3
Heating
- Ductless, Electric, Fireplace Insert, Fireplace(s), Wall Furnace
Cooling
- Ceiling Fan(s), Ductless, Wall/Window Unit(s)
Appliances
- Included: Built-In Electric Oven, Electric Cooktop, Electric Water Heater
Features
- See Remarks, Bookcases, Ceiling Fan(s), Beamed Ceilings, Vaulted Ceiling(s), Laminate Counters, Electric Dryer Hookup, Eat-in Kitchen, High Speed Internet, Interior Steps, Multiple Dining Areas, Multiple Living Areas, Open Floorplan, Pantry, Primary Bedroom on Main, Storage, Study/Home Office, Washer Hookup
- Flooring: Carpet, Linoleum, See Remarks
- Windows: Window Treatments
- Number of fireplaces: 1
- Fireplace features: Great Room
Interior area
- Total interior livable area: 2,139 sqft
Video & virtual tour
Property
Parking
- Parking features: Attached Carport, Circular Driveway, Concrete, Gated, Kitchen Level, RV Carport
- Has attached garage: Yes
Accessibility
- Accessibility features: None
Features
- Levels: Two
- Stories: 2
- Patio & porch: Front Porch
- Exterior features: Balcony, Private Yard
- Pool features: None
- Fencing: Partial, Wire
- Has view: Yes
- View description: Canyon, Creek/Stream, Hill Country, Panoramic, Trees/Woods
- Has water view: Yes
- Water view: Creek/Stream
- Waterfront features: Creek
Lot
- Size: 4.23 Acres
- Dimensions: 545 x 440
- Features: Bluff, Front Yard, Native Plants, Private, Public Maintained Road, Rock Outcropping, Trees-Large (Over 40 Ft), Many Trees, Views
Details
- Additional structures: Outbuilding, Poultry Coop, RV/Boat Storage, Shed(s), Storage, Workshop
- Has additional parcels: Yes
- Parcel number: 01836706070000
- Special conditions: Estate
- Horses can be raised: Yes
Construction
Type & style
- Home type: SingleFamily
- Property subtype: Single Family Residence
Materials
- Foundation: Slab
- Roof: Metal
Condition
- Resale
- New construction: No
- Year built: 1965
Details
- Builder name: David Dedear
Utilities & green energy
- Sewer: Septic Tank
- Water: Well
- Utilities for property: Cable Available, Electricity Connected, Internet-Cable, Natural Gas Not Available, Phone Connected, Water Connected
Community & HOA
Community
- Features: General Aircraft Airport, High Speed Internet, Lake, Library, Park, Picnic Area, Playground, Sport Court(s)/Facility
- Subdivision: Chas Heartt - Jeremiah Gregg
HOA
- Has HOA: No
Location
- Region: Jonestown
Financial & listing details
- Price per square foot: $280/sqft
- Tax assessed value: $790,700
- Annual tax amount: $5,664
- Date on market: 9/17/2026
- Listing terms: Cash,Conventional,FHA,USDA Loan,VA Loan
- Electric utility on property: Yes
Estimated market value
Not available
Estimated sales range
Not available
Not available
Price history
| Date | Event | Price |
|---|---|---|
| 9/17/2026 | Listed for sale | $599,900$280/sqft |
Source:  Unlock MLS #3128961 Report a problem Unlock MLS #3128961 Report a problem | ||
| 9/6/2026 | Listing removed | $599,900$280/sqft |
Source: Unlock MLS #3128961 Report a problem | ||
| 9/1/2026 | Listed for sale | $599,900-7.7%$280/sqft |
Source: Unlock MLS #3128961 Report a problem | ||
| 12/11/2025 | Listing removed | $650,000$304/sqft |
Source: Unlock MLS #1241602 Report a problem | ||
| 8/14/2025 | Price change | $650,000-13.3%$304/sqft |
Source: Unlock MLS #1241602 Report a problem | ||
| 4/3/2025 | Price change | $749,999-11.8%$351/sqft |
Source: Unlock MLS #1241602 Report a problem | ||
| 2/7/2025 | Price change | $849,999-5.6%$397/sqft |
Source: Unlock MLS #1241602 Report a problem | ||
| 7/3/2024 | Price change | $899,999-33.3%$421/sqft |
Source: Unlock MLS #1241602 Report a problem | ||
| 3/28/2024 | Listed for sale | $1,350,000$631/sqft |
Source: Unlock MLS #1241602 Report a problem | ||
Public tax history
| Year | Property taxes | Tax assessment |
|---|---|---|
| 2025 | $2,424 +15.2% | $351,653 +10% |
| 2024 | $2,104 +13.6% | $319,685 +10% |
| 2023 | $1,852 -3.1% | $290,623 +10% |
| 2022 | $1,911 | $264,203 +10% |
| 2021 | -- | $240,185 +10% |
| 2020 | $1,977 +2.4% | $218,350 |
| 2019 | $1,932 +15.6% | $218,350 +11.8% |
| 2018 | $1,670 | $195,268 +10% |
| 2017 | $1,670 +1.9% | $177,516 |
| 2016 | $1,639 | $177,516 -3.3% |
| 2015 | $1,639 | $183,599 +10% |
| 2014 | $1,639 | $166,908 +3.4% |
| 2013 | -- | $161,412 |
| 2012 | -- | $161,412 |
| 2011 | -- | $161,412 -0.3% |
| 2010 | -- | $161,912 |
| 2009 | -- | $161,912 |
| 2008 | -- | $161,912 +5.3% |
| 2007 | -- | $153,731 -1.8% |
| 2006 | -- | $156,620 +6.9% |
| 2005 | -- | $146,574 +33.1% |
| 2002 | $1,370 | $110,124 |
Find assessor info on the county website
Monthly payment
Est. payment
Payment breakdown
Explore the cost of this home by adjusting the details. Changes won't be saved.Climate risks
Neighborhood: 78645
Nearby schools
Schools provided by the listing agent
- Elementary: Lago Vista
- Middle: Lago Vista
- High: Lago Vista
- District: Lago Vista ISD
Source: Unlock MLS. This data may not be complete. We recommend contacting the local school district to confirm school assignments for this home.

Similar homes
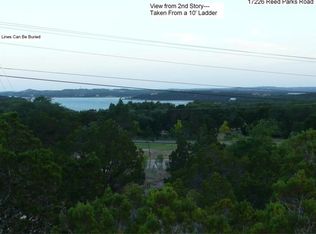
- $800,0004 bd4 ba2.5k sqft13209 N Ridge Cir, Leander, TX 78641Active
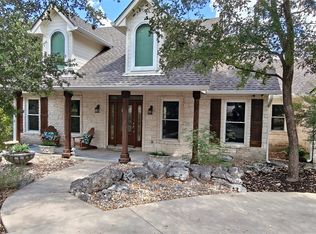
 MLS ID #1553537, Blair Frank, CB&A, Realtors. Unlock MLS
 - $675,0004 bd3 ba2k sqft19818 Colina Dr, Lago Vista, TX 78645Active
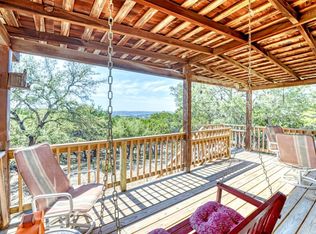 MLS ID #9798241, Barbara Taft, Songbird Realty. Unlock MLS
 - $549,9004 bd4 ba2k sqft21201 Palomino Cv, Lago Vista, TX 78645Active
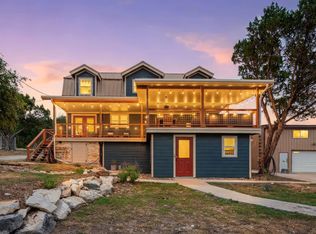 MLS ID #2840397, Joe Hawes, Venture Partners R.E.. Unlock MLS
 - $599,0003 bd3 ba2.7k sqft1702 Lone Oak Dr, Leander, TX 78641Active
 MLS ID #9247586, Chris Watters, Watters International Realty. Unlock MLS
 - $480,0003 bd2 ba1.6k sqft21103 Dawn Dr, Lago Vista, TX 78645ActiveMLS ID #4129896, Faith Staires, RE/MAX Fine Properties. Unlock MLS
- $599,0003 bd2 ba1.7k sqft17505 Hamilton Pool Rd, Austin, TX 78738ActiveMLS ID #4198627, Kelvin Glover, Compass RE Texas, LLC. Unlock MLS
- $595,0002 bd2 ba2k sqft24909 Lake View Dr, Spicewood, TX 78669ActiveMLS ID #8946752, Greg Gaynor, Fokus Waterfront. Unlock MLS
- $599,0004 bd4 ba2.8k sqft843 Sunfish St, Austin, TX 78734ActiveMLS ID #3963846, Julie Reistrup, Keller Williams - Lake Travis. Unlock MLS
- $639,0003 bd3 ba2.3k sqft2603 Indian Creek Rd, Austin, TX 78734ActiveMLS ID #7602275, Elisha Perez, Compass RE Texas, LLC. Unlock MLS
- $680,0005 bd2 ba2.8k sqft1101 Horizon Park Blvd, Leander, TX 78641ActiveMLS ID #7111061, Rebekah Cummings, Keller Williams Realty. Unlock MLS
- $544,9004 bd3 ba1.7k sqft18609 Venture Dr, Leander, TX 78645ActiveMLS ID #7124283, Julie Woche, Compass RE Texas, LLC. Unlock MLS
- $610,0004 bd3 ba2.4k sqft104 El Norte Ct, Lakeway, TX 78734ActiveMLS ID #6762304, Andrew Chewning, Compass RE Texas, LLC. Unlock MLS
- $631,9003 bd2 ba1.8k sqft600 Avenida Serena, Marble Falls, TX 78654For Sale
 MLS ID #178685, Mali Hanna, Horseshoe Bay Resort Realty. HLMLS as distributed by MLS GRID
 - $799,9003 bd2 ba1.8k sqft27600 Fm 1431 Rd, Leander, TX 78645ActiveMLS ID #8807254, Eric Recktenwald, REALTY CAPITAL CITY. Unlock MLS
- $575,0003 bd2 ba1.9k sqft601 Echo Dr, Spicewood, TX 78669ActiveMLS ID #6783310, Diane Anderson, A Complete Realty. Unlock MLS
- $875,0004 bd2 ba2.5k sqft14410 Hero Way W, Leander, TX 78641ActiveMLS ID #5347396, Heather Morrison, Keller Williams - Lake Travis. Unlock MLS
- $699,0004 bd3 ba2.2k sqft22706 Rocking A Trl, Spicewood, TX 78669ActiveMLS ID #3528482, Todd Hower, Todd Hower Realty LLC. Unlock MLS
- $455,0003 bd2 ba1.2k sqft17311 Whippoorwill Trl, Lago Vista, TX 78645ActiveMLS ID #2788804, Lindsey Daniels, Keller Williams Realty. Unlock MLS
- $585,0003 bd3 ba3.1k sqft2009 American Dr, Lago Vista, TX 78645ActiveMLS ID #2317127, Barbara Shallue, Keller Williams Realty. Unlock MLS
- $429,0003 bd3 ba2k sqft20900 Boggy Ford Rd, Lago Vista, TX 78645ActiveMLS ID #2376259, Emily Dieckmann, eXp Realty, LLC. Unlock MLS
