Skip main navigation
Off market
  • Zestimate®
    $283,100

    17235 Rennes Rd, Prairieville, LA 70769

    3beds
    1,769sqft
    Single Family Residence
    Built in ----
    0.28 Acres Lot
    $283,100 Zestimate®
    $160/sqft
    $1,854 Estimated rent

    Home value

    $283,100

    $258,000 - $306,000

    $1,854/mo

    Zestimate® history
    Loading
    Loading...

    Owner options

    List your home for rent

    $1,854/mo

    Rent Zestimate®

    Find your next renter with Zillow Rental Manager. Plus, with online applications, you can quickly screen prospective tenants – for free.

    Learn more

    $1,854/mo

    Rent Zestimate®

    Refinance and save

    $1,341/mo

    Est. payment

    Refinancing to a lower rate could help reduce your monthly payments and save thousands over the life of the loan.

    See today's rates

    $1,341/mo

    Est. payment

    Explore your selling options

    Work with a Zillow partner agent

    Leverage their expertise and Zillow's premium Showcase listings to get your home seen by more buyers.

    Get started

    List with your own agent

    Get your home in front of millions of buyers by listing it on Zillow.

    Learn how to do it

    Sell it yourself

    Take full control of how buyers see your home on Zillow by listing For Sale by Owner (FSBO).

    List your home

    What's special

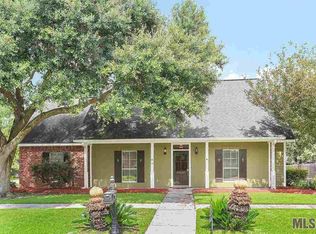
    UPDATED ACADIAN SYLE HOME IN PRAIRIEVILLE. This neighborhood is curbed and guttered with street lights, with a new primary school being built in an adjacent area. This home has special amenities such as brick pavers in the kitchen and dining area, laminate wood in family room. The owners have installed slate floors in the foyer, slab granite countertops, a new sink and new fixtures in the kitchen. They have changed out the lights and fans, bathroom fixtures, and the toilets. Master bath has wrap around closet and dual vanities with cathedral ceiling and ceiling fan. Master bedroom has tray ceiling and outside access to covered extra large patio. Extras include floored attic, 13 x 10.5 outside office (not included in living area) and 10 x 12 storage shed in back yard. The yard is fenced and the driveway has wrought iron gate with remote control access. Underground drainage and new architectural shingle roof in 2006. Great curb appeal, won't last long. Old Republic home warranty provided by seller.

    This property is not currently displayed as for sale or rent on Zillow. This may be different from what's on other websites or public sources.

    Zillow last checked:

    Listing updated:

    Listed by:

    Cathi Williams,

    ERA Stirling Properties Ascension

    Bought with:

    Linda Reeves, 0000014864

    RE/MAX Properties

    Source: ROAM MLS,MLS#: 2007151476MLS Logo

    Facts & features

    Interior

    Bedrooms & bathrooms
    • Bedrooms: 3
    • Bathrooms: 2
    • Full bathrooms: 2
    Primary bedroom
    • Level: First
    • Area: 217.5 Square Feet
    • Dimensions: 15x14.5
    Bedroom
    • Level: First
    • Area: 121 Square Feet
    • Dimensions: 11x11
    Bedroom
    • Level: First
    • Area: 154 Square Feet
    • Dimensions: 14x11
    Dining room
    • Level: First
    • Area: 178.2 Square Feet
    • Dimensions: 16.2x11
    Kitchen
    • Level: First
    • Area: 116.44 Square Feet
    • Dimensions: 14.2x8.2
    Living room
    • Level: First
    • Area: 292.5 Square Feet
    • Dimensions: 19.5x15
    Office
    • Level: First
    • Area: 136.5 Square Feet
    • Dimensions: 13x10.5
    Utility room
    • Level: First
    • Area: 41.25 Square Feet
    • Dimensions: 7.5x5.5
    Workshop
    • Level: First
    • Area: 120 Square Feet
    • Dimensions: 10x12
    Heating
    • Central, Electric
    Cooling
    • Central Air, Ceiling Fan(s), Window Unit(s)
    Appliances
    • Included: Disposal, Dishwasher, Electric Cooktop, Ice Maker, Microwave, Range, Electric Stove Connection
    • Laundry: Electric Dryer Hookup, Washer Hookup
    Features
    • Walk-In Closet(s), High Ceilings, Varied Ceiling Heights, Crown Molding, En Suite
    • Flooring: Carpet, Ceramic Tile, Slate, Wood, Brick
    • Windows: Window Treatments
    • Fireplace features: Masonry, Wood Burning
    Interior area
    • Total structure area: 2,548
    • Total interior livable area: 1,769 sqft

    Property

    Parking
    • Total spaces: 2
    • Parking features: Carport
    • Has carport: Yes
    Features
    • Levels: One
    • Stories: 1
    • Exterior features: Lighting
    • Fencing: Privacy,Wood
    Lot
    • Size: 0.28 Acres
    • Dimensions: 80 x 150
    • Features: Landscaped, Level
    Details
    • Additional structures: Shed(s), Workshop, Storage
    • Special conditions: In Foreclosure

    Construction

    Type & style
    • Home type: SingleFamily
    • Architectural style: Acadian
    • Property subtype: Single Family Residence
    Materials
    • Brick, Synthetic Stucco
    • Foundation: Slab
    • Roof: Asphalt

    Utilities & green energy

    • Sewer: Community Sewer
    • Water: Public
    • Utilities for property: Cable Available

    Community & HOA

    Community
    • Security: Smoke Detector(s)
    HOA
    • Has HOA: No
    Location
    • Region: Prairieville

    Financial & listing details

    • Price per square foot: $160/sqft
    • Date on market: 3/16/2007
    • Listing terms: Cash,Conventional,FHA

    Price history

    DateEventPrice
    4/26/2007Sold--
    Source: ROAM MLS #2007151476 Report a problem
    9/10/2004Sold--
    Source: ROAM MLS #200473912 Report a problem

    Public tax history

    Tax history is unavailable.

    Neighborhood: 70769

    Nearby schools

    GreatSchools rating
    Get a cash offer in 3 minutes
    Find out how much your home could sell for in as little as 3 minutes with a no-obligation cash offer.
    Estimated market value

    $283,100

    Get a cash offer in 3 minutes
    Find out how much your home could sell for in as little as 3 minutes with a no-obligation cash offer.
    Estimated market value

    $283,100