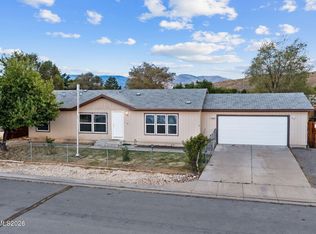
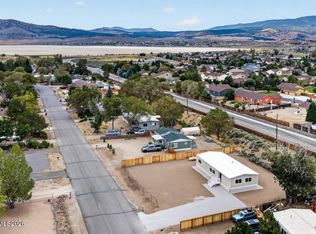
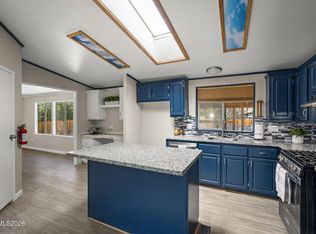
Looking for room to spread out, incredible storage, and a home that's truly move-in ready? Welcome to this beautifully updated Cold Springs gem offering 1,672 square feet of comfortable living space on a generous 0.34-acre lot. From the stunning remodeled kitchen and modern bathrooms to the oversized RV parking, attached two-car garage, and versatile outdoor storage, this home delivers the space, functionality, and upgrades today's buyers are searching for. Inside, you'll discover an inviting open floor plan filled with natural light, luxury plank flooring, and warm touches throughout. The beautifully remodeled kitchen is the heart of the home, featuring a massive center island, gas range, oversized cabinetry, built-in wine bar, and convenient appliance lift shelves that make baking and meal preparation effortless. A charming wood-burning stove creates a warm and welcoming gathering space, while the adjoining dining area opens directly to the covered backyard patio for easy indoor-outdoor living. Need additional flexibility? The centrally located office/den offers endless possibilities and could easily be enclosed to create a fourth bedroom, hobby room, or private workspace. Both bathrooms have been tastefully remodeled with modern finishes, and the home also features a brand-new roof installed in June 2026, providing peace of mind for years to come. One of the standout features of this property is that it has been converted to real property and sits on a full perimeter foundation, giving it the feel and construction style of a traditional stick-built home. Step outside and you'll find even more to love. Relax on the beautifully landscaped covered front porch while enjoying the mountain views, or entertain guests on the covered rear patio. The spacious lot includes RV parking with a pull-through gate, an attached two-car garage, and two steel storage buildings with roll-up doors, offering incredible space for recreational vehicles, ATVs, motorcycles, workshop space, tools, hobbies, or additional storage. Located in one of Cold Springs' established neighborhoods, this exceptional home combines thoughtful updates, versatile living spaces, generous storage, and outstanding outdoor amenities—all at an incredible value. Opportunities like this don't come along often. Schedule your private showing today!
Active under contract-no show
Price cut: $12K (9/1)
$437,732
17235 Waxwing St, Reno, NV 89508
3beds
1,672sqft
Manufactured Home
Built in 1990
0.34 Acres Lot
$-- Zestimate®
$262/sqft
$-- HOA
What's special
Oversized rv parkingModern bathroomsMountain viewsSpacious lotCharming wood-burning stoveCovered backyard patioCovered rear patio
- 71 days
- 349
- 11
Zillow last checked:
Listing updated:
Listed by:
Sheena Brooks S.172286 775-232-3598,
Real Broker LLC
Source: NNRMLS,MLS#: 260009533
Facts & features
Interior
Bedrooms & bathrooms
- Bedrooms: 3
- Bathrooms: 2
- Full bathrooms: 2
Heating
- Electric, Forced Air, Propane
Cooling
- Electric, Evaporative Cooling
Appliances
- Included: Dishwasher, Disposal, Gas Cooktop, Gas Range, Microwave, Oven
- Laundry: Cabinets, Laundry Room, Shelves
Features
- Ceiling Fan(s), Kitchen Island, Pantry, Walk-In Closet(s)
- Flooring: Carpet
- Windows: Blinds, Double Pane Windows, Vinyl Frames
- Has fireplace: No
- Common walls with other units/homes: No Common Walls
Interior area
- Total structure area: 1,672
- Total interior livable area: 1,672 sqft
Video & virtual tour
Property
Parking
- Total spaces: 2
- Parking features: Additional Parking, Garage, RV Access/Parking
- Garage spaces: 2
Features
- Levels: One
- Stories: 1
- Patio & porch: Porch, Covered, Patio, Deck
- Exterior features: None
- Spa features: None
- Fencing: Back Yard,Full
- Has view: Yes
- View description: Mountain(s), Trees/Woods
Lot
- Size: 0.34 Acres
- Features: Landscaped, Level, Sprinklers In Front
Details
- Additional structures: Shed(s)
- Parcel number: 08732307
- Zoning: MDS
Construction
Type & style
- Home type: MobileManufactured
- Property subtype: Manufactured Home
Materials
- Foundation: Crawl Space, Full Perimeter
- Roof: Pitched,Shingle
Condition
- New construction: No
- Year built: 1990
Utilities & green energy
- Sewer: Septic Tank
- Water: Public
- Utilities for property: Cable Available, Electricity Available, Electricity Not Available, Internet Available, Phone Available, Water Available, Cellular Coverage
Community & HOA
Community
- Security: Carbon Monoxide Detector(s), Smoke Detector(s)
- Subdivision: Reno Park Estates 2B-8
HOA
- Has HOA: No
Location
- Region: Reno
Financial & listing details
- Price per square foot: $262/sqft
- Tax assessed value: $166,170
- Annual tax amount: $715
- Date on market: 7/24/2026
- Cumulative days on market: 72 days
- Listing terms: 1031 Exchange,Cash,Conventional,FHA,USDA Loan,VA Loan
- Body type: Double Wide
Estimated market value
Not available
Estimated sales range
Not available
Not available
Price history
| Date | Event | Price |
|---|---|---|
| 9/10/2026 | Contingent | $437,732$262/sqft |
Source:  NNRMLS #260009533 Report a problem NNRMLS #260009533 Report a problem | ||
| 9/1/2026 | Price change | $437,732-2.7%$262/sqft |
Source: NNRMLS #260009533 Report a problem | ||
| 8/18/2026 | Price change | $449,732-2%$269/sqft |
Source: NNRMLS #260009533 Report a problem | ||
| 8/3/2026 | Price change | $458,732-4%$274/sqft |
Source: NNRMLS #260009533 Report a problem | ||
| 7/24/2026 | Listed for sale | $477,732+299.8%$286/sqft |
Source: NNRMLS #260009533 Report a problem | ||
| 8/29/1997 | Sold | $119,500+21.9%$71/sqft |
Source: Public Record Report a problem | ||
| 6/27/1994 | Sold | $98,000$59/sqft |
Source: Public Record Report a problem | ||
Public tax history
| Year | Property taxes | Tax assessment |
|---|---|---|
| 2026 | $715 +2.9% | $58,160 +0.4% |
| 2025 | $695 +3% | $57,908 +2.4% |
| 2024 | $675 +3% | $56,546 +0.4% |
| 2023 | $656 +3% | $56,337 +15.4% |
| 2022 | $636 +3.2% | $48,808 +21.2% |
| 2021 | $617 +3.1% | $40,262 -15.3% |
| 2020 | $598 -3% | $47,555 |
| 2019 | $617 +3.1% | $47,555 +5% |
| 2018 | $598 +8.7% | $45,285 +11% |
| 2017 | $550 | $40,785 -0.5% |
| 2016 | $550 | $40,971 +8.5% |
| 2015 | $550 +3.4% | $37,752 +52.3% |
| 2014 | $532 | $24,791 +55.4% |
| 2013 | $532 | $15,951 |
| 2012 | -- | $15,951 +0.1% |
| 2011 | -- | $15,930 -30.8% |
| 2010 | -- | $23,016 -42.5% |
| 2009 | -- | $40,048 -5.6% |
| 2008 | -- | $42,410 -9.4% |
| 2007 | -- | $46,788 +19.9% |
| 2006 | -- | $39,022 +8.8% |
| 2005 | -- | $35,850 +7.4% |
| 2004 | -- | $33,390 -1.1% |
| 2003 | -- | $33,750 -3.6% |
| 2002 | -- | $35,019 |
| 2001 | -- | $35,019 |
Find assessor info on the county website
Monthly payment
Climate risks
Neighborhood: Cold Springs
Nearby schools
Schools provided by the listing agent
- Elementary: Gomes
- Middle: Cold Springs
- High: North Valleys
Source: NNRMLS. This data may not be complete. We recommend contacting the local school district to confirm school assignments for this home.
Similar homes
- $399,0003 bd2 ba1.6k sqft17880 Blackbird Dr, Reno, NV 89508Active

 MLS ID #260010346, Allison Arevalo, Real Broker LLC. NNRMLS
 - $399,0003 bd2 ba1.2k sqft4025 Grouse Way, Reno, NV 89508Active
 MLS ID #260011507, James Nava, Keller Williams Group One Inc.. NNRMLS
 - $379,9003 bd2 ba1.2k sqft17945 Blackbird Dr, Reno, NV 89508Active
 MLS ID #260011394, Luz Maria Lonato-Arias, Hello Real Estate Center. NNRMLS
 - $369,9003 bd2 ba1.6k sqft4075 Bobolink Cir, Reno, NV 89508Active
 MLS ID #260010239, Sara Sharkey, RE/MAX Professionals-Sparks. NNRMLS
 - $389,9003 bd2 ba1k sqft17685 Alexandria Ct, Reno, NV 89508ActiveMLS ID #260011711, Sean Burke, RE/MAX Professionals-Reno. NNRMLS
- $499,9003 bd2 ba2k sqft160 South Ave, Reno, NV 89508ActiveMLS ID #260011415, Kayla Dalton, Dickson Realty - Sparks. NNRMLS
- $544,9994 bd3 ba2.2k sqft17791 Brushland Dr, Reno, NV 89508ActiveMLS ID #260001999, Eric Crosby, RE/MAX Gold. NNRMLS
- $559,6374 bd2 ba2.3k sqft21009 Nine Mile Ct, Reno, NV 89508ActiveMLS ID #260010245, Sheena Brooks, Real Broker LLC. NNRMLS
- $534,9004 bd2 ba1.9k sqft18639 Haskell Peak Ct, Reno, NV 89508ActiveMLS ID #260011968, Meka Reade, Real Broker LLC. NNRMLS
- $538,0003 bd3 ba1.4k sqft11725 Oregon Blvd, Reno, NV 89506ActiveMLS ID #260009718, Brian Kuykendall, Keller Williams Group One Inc.. NNRMLS
- $450,0003 bd3 ba1.6k sqft8879 Gazing Star Dr, Reno, NV 89506ActiveMLS ID #260011964, Johanna Summersett, BHG Drakulich Realty. NNRMLS
- $410,0003 bd2 ba1.2k sqft4962 Newport Ct, Reno, NV 89506ActiveMLS ID #260011439, Jordon Waller, LPT Realty, LLC. NNRMLS
- $379,9003 bd2 ba1.4k sqft5640 Duclercque Way, Sun Valley, NV 89433ActiveMLS ID #260011906, Janet Melendrez, Keller Williams Group One Inc.. NNRMLS
- $439,0004 bd2 ba1.5k sqft643 Osino Dr, Reno, NV 89506ActiveMLS ID #260009866, A.J. Palomar, Coldwell Banker Select Reno. NNRMLS
- $435,0004 bd2 ba1.1k sqft9350 Gremlin Way, Reno, NV 89506ActiveMLS ID #260005762, Jacob Eldridge, Realty One Group Eminence. NNRMLS
- $489,0003 bd2 ba1.5k sqft9830 Crystalline Dr, Reno, NV 89506ActiveMLS ID #260009048, Trinette Borgen, Coldwell Banker Select Mt Rose. NNRMLS
- $499,9994 bd3 ba2.1k sqft8955 Yeager St, Reno, NV 89506ActiveMLS ID #260009804, Katrina Karasawa, RE/MAX Professionals-Reno. NNRMLS
- $425,0004 bd2 ba1.1k sqft225 Palace Dr, Reno, NV 89506ActiveMLS ID #260011524, Paul Dunham, Elevate Realty. NNRMLS
- $455,0003 bd3 ba1.6k sqft3955 Kings Row, Reno, NV 89503ActiveMLS ID #260009798, Deb Leamy, Dickson Realty - Caughlin. NNRMLS
- $445,0003 bd2 ba988 sqft3265 Downey Ave, Reno, NV 89503ActiveMLS ID #260012276, Michelle Barney, Century 21 Prime Nevada Prime Real Estate LLC. NNRMLS
