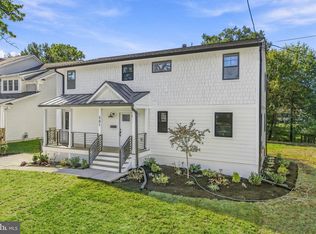
Experience the comfort and elegance of a nearly new home! Far beyond traditional renovation, this exceptional property has been extensively rebuilt on its existing foundation, with the original interiors stripped down and reconstructed using modern building systems, quality materials, and beautiful finishes. Situated on a generous 0.64-acre lot in desirable Vienna, just minutes from Tysons, this home offers over 3,600 square feet of finished living space, featuring three bedrooms, four full bathrooms, a main-level office, and a versatile lower-level den. The beautifully redesigned interior features new hardwood flooring throughout the main and upper levels, custom cabinetry and closets, elegant trim and railings, and modern lighting. The stunning custom kitchen showcases premium THOR Kitchen Gordon Ramsay Collection appliances, while the spa-inspired bathrooms feature a soaking tub, two enclosed steam showers, and custom finishes. The transformation goes well beyond appearances. Major upgrades include all-new plumbing and fixtures, a new 200-amp electrical panel, two independent high-efficiency HVAC zones, a new water heater and ventilation system, energy-efficient Pella aluminum-clad windows and doors, a new roof, and seamless gutters. The exterior is equally impressive, featuring new cement and stucco siding, a welcoming front porch, a spacious composite deck, a new asphalt driveway, stamped concrete walkways, improved drainage, and a storage shed. The garage includes an EV charger, an insulated door with myQ smart controls, and metallic epoxy flooring extending into the mudroom. Enjoy the best of both worlds — the modern comfort and finishes of a newly rebuilt home, the space of a beautiful 0.64-acre property, and the convenience of Vienna living. A remarkable transformation, move-in ready, and waiting to be enjoyed!
For sale
$1,800,000
1724 Beulah Rd, Vienna, VA 22182
3beds
3,620sqft
Single Family Residence
Built in 1959
0.64 Acres Lot
$1,731,000 Zestimate®
$497/sqft
$-- HOA
What's special
Main-level officeModern lightingSeamless guttersStorage shedNew asphalt drivewayImproved drainageThree bedrooms
- 6 days
- 469
- 28
Likely to sell faster than
Zillow last checked:
Listing updated:
Listed by:
Darko Dombrovski 703-981-0138,
Jobin Realty (703) 913-3017
Source: Bright MLS,MLS#: VAFX2349400
Facts & features
Interior
Bedrooms & bathrooms
- Bedrooms: 3
- Bathrooms: 4
- Full bathrooms: 4
- Main level bathrooms: 1
Rooms
- Room types: Living Room, Dining Room, Kitchen, Den, Office, Recreation Room, Utility Room
Den
- Level: Lower
Dining room
- Level: Main
Kitchen
- Level: Main
Living room
- Level: Main
Office
- Level: Main
Recreation room
- Level: Lower
Utility room
- Level: Lower
Heating
- Forced Air, Natural Gas
Cooling
- Ceiling Fan(s), Central Air, Electric
Appliances
- Included: Dishwasher, Disposal, Dryer, Dual Flush Toilets, Energy Efficient Appliances, Exhaust Fan, Ice Maker, Double Oven, Oven/Range - Gas, Range Hood, Six Burner Stove, Washer, Washer/Dryer Stacked, Water Heater, Water Treat System, Gas Water Heater
- Laundry: Upper Level
Features
- Bathroom - Walk-In Shower, Built-in Features, Ceiling Fan(s), Combination Kitchen/Living, Dining Area, Open Floorplan, Eat-in Kitchen, Kitchen Island, Recessed Lighting, Upgraded Countertops, Walk-In Closet(s)
- Flooring: Ceramic Tile, Hardwood, Engineered Wood, Wood
- Windows: Casement, ENERGY STAR Qualified Windows, Low Emissivity Windows
- Basement: Connecting Stairway,Partial,Finished,Rear Entrance,Walk-Out Access
- Has fireplace: No
Interior area
- Total structure area: 3,620
- Total interior livable area: 3,620 sqft
- Finished area above ground: 2,390
- Finished area below ground: 1,230
Property
Parking
- Total spaces: 7
- Parking features: Garage Faces Side, Garage Door Opener, Storage, Asphalt, Circular Driveway, Electric Vehicle Charging Station(s), Attached, Driveway
- Attached garage spaces: 1
- Uncovered spaces: 6
- Details: Garage Sqft: 336
Accessibility
- Accessibility features: Accessible Entrance
Features
- Levels: Three
- Stories: 3
- Exterior features: Lighting, Flood Lights, Rain Gutters
- Pool features: None
Lot
- Size: 0.64 Acres
Details
- Additional structures: Above Grade, Below Grade
- Parcel number: 0281 05 0001
- Zoning: 110
- Special conditions: Standard
Construction
Type & style
- Home type: SingleFamily
- Architectural style: Contemporary
- Property subtype: Single Family Residence
Materials
- Combination, Cement Siding, Concrete, CPVC/PVC, Stucco
- Foundation: Block
- Roof: Architectural Shingle
Condition
- Excellent
- New construction: No
- Year built: 1959
- Major remodel year: 2026
Utilities & green energy
- Electric: 200+ Amp Service
- Sewer: Septic Exists
- Water: Well
- Utilities for property: Electricity Available, Natural Gas Available
Community & HOA
Community
- Subdivision: Dodd Manor
HOA
- Has HOA: No
Location
- Region: Vienna
Financial & listing details
- Price per square foot: $497/sqft
- Tax assessed value: $1,090,000
- Annual tax amount: $12,574
- Date on market: 11/12/2026
- Listing agreement: Exclusive Right To Sell
- Listing terms: Cash,Conventional,VA Loan
- Ownership: Fee Simple
Estimated market value
$1,731,000
$1.64M - $1.82M
$4,686/mo
Price history
| Date | Event | Price |
|---|---|---|
| 9/2/2026 | Sold | $1,010,000+78.7%$279/sqft |
Source: Public Record Report a problem | ||
| 9/4/2020 | Sold | $565,100-19.3%$156/sqft |
Source: Public Record Report a problem | ||
| 3/1/2020 | Listing removed | $699,900$193/sqft |
Source: Exit Realty Associates, LLC. #VAFX1109026 Report a problem | ||
| 2/16/2020 | Listed for sale | $699,900$193/sqft |
Source: Exit Realty Associates, LLC. #VAFX1109026 Report a problem | ||
| 2/14/2020 | Pending sale | $699,900$193/sqft |
Source: Exit Realty Associates, LLC. #VAFX1109026 Report a problem | ||
| 2/14/2020 | Listed for sale | $699,900+27.3%$193/sqft |
Source: Exit Realty Associates, LLC. #VAFX1109026 Report a problem | ||
| 11/5/2014 | Sold | $550,000-4.3%$152/sqft |
Source: Public Record Report a problem | ||
| 9/24/2014 | Price change | $575,000-4%$159/sqft |
Source: Fairfax Realty,Inc. #FX8463908 Report a problem | ||
| 8/30/2014 | Listed for sale | $599,000$165/sqft |
Source: JB Arlington Group, LLC #FX8381951 Report a problem | ||
| 8/25/2014 | Pending sale | $599,000-4.2%$165/sqft |
Source: JB Arlington Group, LLC #FX8381951 Report a problem | ||
| 8/11/2013 | Listing removed | $625,000$173/sqft |
Source: Long & Foster Real Estate #FX8153329 Report a problem | ||
| 8/8/2013 | Listed for sale | $625,000+123.2%$173/sqft |
Source: Long & Foster Real Estate #FX8153329 Report a problem | ||
| 5/30/2000 | Sold | $280,000$77/sqft |
Source: Public Record Report a problem | ||
Public tax history
| Year | Property taxes | Tax assessment |
|---|---|---|
| 2026 | $12,573 +65.2% | $1,090,000 +65.6% |
| 2025 | $7,609 +2.8% | $658,250 +3% |
| 2024 | $7,405 +6.2% | $639,230 +3.4% |
| 2023 | $6,974 +3% | $618,000 +4.4% |
| 2022 | $6,770 | $592,020 +11.1% |
| 2021 | -- | $532,800 +3% |
| 2020 | $6,121 | $517,210 |
| 2019 | $6,121 +8.2% | $517,210 +8.2% |
| 2018 | $5,660 +9.3% | $478,210 +7.2% |
| 2017 | $5,177 -18.7% | $445,890 -0.6% |
| 2016 | $6,367 +3.8% | $448,450 -18.4% |
| 2015 | $6,133 +12.9% | $549,550 +12.6% |
| 2014 | $5,432 | $487,840 +6.9% |
| 2013 | -- | $456,320 |
| 2012 | -- | $456,320 |
| 2011 | -- | $456,320 -2.1% |
| 2010 | -- | $466,200 -3.3% |
| 2009 | -- | $482,080 -10.7% |
| 2008 | -- | $539,820 -5.5% |
| 2007 | -- | $571,040 +85.9% |
| 2003 | -- | $307,140 +11.9% |
| 2002 | -- | $274,440 +25% |
| 2001 | -- | $219,550 |
Find assessor info on the county website
Monthly payment
Est. payment
Payment breakdown
Explore the cost of this home by adjusting the details. Changes won't be saved.Climate risks
Neighborhood: 22182
Nearby schools
Schools provided by the listing agent
- District: Fairfax County Public Schools
Source: Bright MLS. This data may not be complete. We recommend contacting the local school district to confirm school assignments for this home.

Similar homes
- $--6 bd5 ba3.9k sqft13104 Parson Ln, Fairfax, VA 22033Auction
 Auction.com 2
- $1,850,0005 bd5 ba3.8k sqft6133 Franklin Park Rd, Mc Lean, VA 22101For Sale
 MLS ID #VAFX2343696, Deborah Larson, Pearson Smith Realty, LLC. Bright MLS
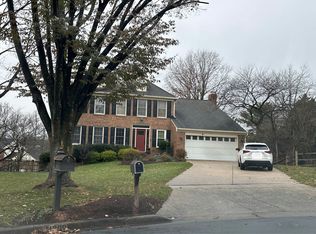
- $1,579,8005 bd4 ba3k sqft501 Delano Dr SE, Vienna, VA 22180For Sale
 MLS ID #VAFX2344980, Michael Baffa, Real Broker, LLC. Bright MLS
- $--5 bd3 ba2.9k sqft11004 Petersborough Dr #D, Rockville, MD 20852Auction
 Auction.com 2
- $1,399,0004 bd4 ba2.7k sqftAngelica Woods, Vienna, VA 22181For SaleMLS ID #VAFX2336968, Steve Tu, Libra Realty, LLC. Bright MLS
- $1,499,9004 bd3 ba2.3k sqft10022 Colvin Run Rd, Great Falls, VA 22066For SaleMLS ID #VAFX2339822, Muayyad Nour, Realty ONE Group Capital. Bright MLS
- $1,899,0005 bd4 ba4.7k sqft10420 Oaklyn Dr, Rockville, MD 20854For SaleMLS ID #MDMC2231212, leo miller, REMAX Platinum Realty. Bright MLS
- $1,500,0006 bd5 ba3k sqft1524 Pathfinder Ln, Mc Lean, VA 22101For SaleMLS ID #VAFX2320546, Sharon Zareski, Pearson Smith Realty, LLC. Bright MLS
- $1,299,9005 bd3 ba2.6k sqft10024 Colvin Run Rd, Great Falls, VA 22066For SaleMLS ID #VAFX2339814, Muayyad Nour, Realty ONE Group Capital. Bright MLS
- $2,245,0005 bd5 ba4k sqft6028 Copely Ln, Mc Lean, VA 22101For SaleMLS ID #VAFX2346316, Michael Gorman, RealtyPeople. Bright MLS
- $1,550,0005 bd5 ba5.4k sqft10316 Cavanaugh Ct, Rockville, MD 20850For SaleMLS ID #MDMC2262622, Michelle Yu, Long & Foster Real Estate, Inc.. Bright MLS
- $985,0004 bd3 ba2k sqft900 Carole Ct SE, Vienna, VA 22180For SaleMLS ID #VAFX2306330, Patrick Ohlhorst, Solutions Realty Group LLC. Bright MLS
- $2,353,5654 bd4 ba3.6k sqft1633 Dempsey St, Mc Lean, VA 22101New ConstructionMLS ID #VAFX2350300, JENNIFER RIDDLE, Pearson Smith Realty, LLC. Bright MLS
- $1,799,9006 bd7 ba2.9k sqft2116 N Culpeper St, Arlington, VA 22207For SaleMLS ID #VAAR2076568, Mo soukkarieh, Realty ONE Group Capital. Bright MLS
- $1,249,0004 bd3 ba2.8k sqft1805 Great Falls St, Mc Lean, VA 22101For SaleMLS ID #VAFX2320926, Atul Philips, Fairfax Realty 50/66 LLC. Bright MLS
