Looking for land in West Ashley? Here it is!Rarely does an opportunity like this become available in the heart of West Ashley. Situated on approximately 1.4 acres, this 3-bedroom, 2-bath home offers endless possibilities for homeowners, investors, and builders alike. The property may have the potential to be subdivided into multiple lots, making it an exceptional investment opportunity. Buyers should verify subdivision possibilities with the appropriate authorities.The home features over 1,700 square feet of living space with large bedrooms, an open floor plan, and a spacious sitting area that makes the home feel even larger. Interior highlights include granite countertops, a gas cooktop, hardwood floors throughout, smooth ceilings, and extensive crown molding. Freshly painted andready for its new owners, the home offers a solid foundation with plenty of room to add your personal touches. While some updates are needed, the property has been priced accordingly, creating an excellent opportunity to own acreage in one of Charleston's most desirable areas. Don't miss your chance to explore the possibilities! Schedule your showing today!
Closed
Zestimate®
$445,000
1724 Elm Rd, Charleston, SC 29414
3beds
1,748sqft
Single Family Residence
Built in 1986
1.4 Acres Lot
$445,000 Zestimate®
$255/sqft
$2,632 Estimated rent
Home value
$445,000
$423,000 - $467,000
$2,632/mo
Zestimate® history
Owner options
List your home for rent
$2,632/mo
Rent Zestimate®
Find your next renter with Zillow Rental Manager. Plus, with online applications, you can quickly screen prospective tenants – for free.
$2,632/mo
Rent Zestimate®
Refinance and save
$2,603/mo
Est. payment
Refinancing to a lower rate could help reduce your monthly payments and save thousands over the life of the loan.
$2,603/mo
Est. payment
Explore your selling options
Work with a Zillow partner agent
Leverage their expertise and Zillow's premium Showcase listings to get your home seen by more buyers.
Get startedList with your own agent
Get your home in front of millions of buyers by listing it on Zillow.
Learn how to do itSell it yourself
Take full control of how buyers see your home on Zillow by listing For Sale by Owner (FSBO).
List your homeWhat's special
Zillow last checked:
Listing updated:
Listed by:
Carolina One Real Estate 843-779-8660
Bought with:
ERA Wilder Realty Inc
ERA Wilder Realty Inc
Source: CTMLS,MLS#: 26018446
Facts & features
Interior
Bedrooms & bathrooms
- Bedrooms: 3
- Bathrooms: 2
- Full bathrooms: 2
Rooms
- Room types: Great Room, Living/Dining Combo, Sun Room, Great, Sun
Heating
- Heat Pump
Cooling
- Central Air
Appliances
- Laundry: Electric Dryer Hookup, Washer Hookup
Features
- Ceiling - Smooth, High Ceilings, Kitchen Island, Walk-In Closet(s), Ceiling Fan(s)
- Flooring: Wood
- Has fireplace: No
Interior area
- Total structure area: 1,748
- Total interior livable area: 1,748 sqft
Property
Features
- Levels: One
- Stories: 1
- Fencing: Chain Link
Lot
- Size: 1.4 Acres
- Features: 1 - 2 Acres, Level
Details
- Parcel number: 3551100045
Construction
Type & style
- Home type: SingleFamily
- Architectural style: Traditional
- Property subtype: Single Family Residence
Materials
- Vinyl Siding
- Foundation: Crawl Space
- Roof: Architectural
Condition
- New construction: No
- Year built: 1986
Utilities & green energy
- Sewer: Public Sewer
- Water: Public
- Utilities for property: Charleston Water Service, Dominion Energy
Community & HOA
Community
- Subdivision: Pierpont
Location
- Region: Charleston
Financial & listing details
- Price per square foot: $255/sqft
- Tax assessed value: $398,800
- Annual tax amount: $4,665
- Date on market: 6/26/2026
- Listing terms: Any,Cash,Conventional,FHA,VA Loan
Price history
| Date | Event | Price |
|---|---|---|
| 8/4/2026 | Sold | $445,000+3.5%$255/sqft |
Source:  CTMLS #26018446 Report a problem CTMLS #26018446 Report a problem | ||
| 6/26/2026 | Listed for sale | $430,000$246/sqft |
Source: CTMLS #26018446 Report a problem | ||
Public tax history
| Year | Property taxes | Tax assessment |
|---|---|---|
| 2025 | $4,665 +277.5% | $14,750 +125.2% |
| 2024 | $1,236 +0.7% | $6,550 |
| 2023 | $1,228 +6.4% | $6,550 |
| 2022 | $1,154 -3% | $6,550 |
| 2021 | $1,190 -1% | $6,550 |
| 2020 | $1,202 | $6,550 +20.6% |
| 2019 | $1,202 | $5,430 -26.9% |
| 2017 | $1,202 +25.2% | $7,430 |
| 2016 | $960 +3.8% | $7,430 |
| 2015 | $925 +0.7% | $7,430 |
| 2014 | $919 | -- |
| 2011 | $919 +53.1% | -- |
| 2010 | $600 -4% | $5,620 |
| 2009 | $625 +7.5% | $5,620 |
| 2008 | $582 -10.5% | $5,620 |
| 2006 | $650 -4.5% | $5,620 |
| 2005 | $681 +33.9% | $5,620 +30.7% |
| 2004 | $508 +5.6% | $4,300 |
| 2003 | $481 -3.4% | $4,300 |
| 2002 | $498 +47.5% | $4,300 +26.5% |
| 2000 | $338 | $3,400 |
Find assessor info on the county website
Neighborhood: 29414
Nearby homes
- $326,8004 bd1 ba1.2k sqft1718 Elm Rd, Charleston, SC 29414Off Market
- $395,0004 bd-- ba1.8k sqft1732 Elm Rd, Charleston, SC 29414Sold
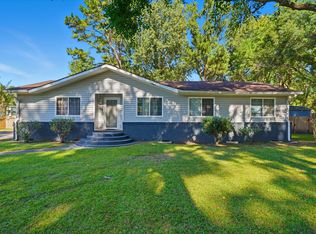
- $185,4003 bd2 ba1.4k sqft2190 Sweetgum Rd, Charleston, SC 29414Off Market
- $333,6005 bd3 ba2.1k sqft2196 Sweetgum Rd, Charleston, SC 29414Off Market
- $378,8003 bd1 ba1.6k sqft2202 Sweetgum Rd, Charleston, SC 29414Off Market
- $315,0003 bd2 ba1.2k sqft2191 Sweetgum Rd, Charleston, SC 29414Sold
- $153,400-- bd-- ba-- sqftElm Rd, Charleston, SC 29414Off Market
- $440,0003 bd2 ba1.6k sqft2197 Sweetgum Rd, Charleston, SC 29414Sold
Nearby schools
GreatSchools rating
- 8/10Springfield Elementary SchoolGrades: PK-5Distance: 1 mi
- 4/10C. E. Williams Middle School For Creative & ScientGrades: 6-8Distance: 2.4 mi
- 7/10West Ashley High SchoolGrades: 9-12Distance: 2.2 mi
Schools provided by the listing agent
- Elementary: Springfield
- Middle: C E Williams
- High: West Ashley
Source: CTMLS. This data may not be complete. We recommend contacting the local school district to confirm school assignments for this home.
Get a cash offer in 3 minutes
Find out how much your home could sell for in as little as 3 minutes with a no-obligation cash offer.
Estimated market value
$445,000
Get a cash offer in 3 minutes
Find out how much your home could sell for in as little as 3 minutes with a no-obligation cash offer.
Estimated market value
$445,000
