Paradise found! This spacious four-bedroom, three-bath home sits on five acres, offering peaceful country living just 24 minutes from Dothan and Southeast Health and 10 minutes from Farley Nuclear Plant. A 30-by-50-foot metal barn with electricity provides ample space for equipment and recreational items, while a 9-by-8-foot storage unit and a newer 12-by-40-foot shed with electricity offer even more storage. Two cleared, fenced areas include one directly behind the home for dogs and a larger enclosure at the rear of the property for farm animals. Inside, vaulted ceilings and wide-plank wood flooring create an open, inviting atmosphere. A wood-burning fireplace adds farmhouse charm to the family room, and the home includes both a separate dining room and a breakfast area. The kitchen feels warm and welcoming with quartz countertops, a farmhouse sink, and white tile. The oversized primary suite features a private bath with a soaking tub, walk-in shower, double vanities, and separate walk-in closets. Two bedrooms on the opposite side of the home share a Jack-and-Jill bathroom with double vanities, while an additional guest room has access to a separate guest bath. Relax on the front porch and enjoy the peace of country living without sacrificing convenient access to medical care, shopping, and dining. This property has much to offer and is well worth seeing!
For sale
$379,900
1724 Hopkins Rd, Webb, AL 36376
4beds
2,300sqft
Single Family Residence
Built in 2004
5 Acres Lot
$371,800 Zestimate®
$165/sqft
$-- HOA
What's special
Front porchFarmhouse sinkWood-burning fireplaceSeparate dining roomTwo cleared fenced areasDouble vanitiesSeparate walk-in closets
- 30 days
- 849
- 71
Zillow last checked:
Listing updated:
Listed by:
Sheri Thomson 334-701-0791,
Sweet Home Real Estate
Source: SAMLS,MLS#: 215133
Facts & features
Interior
Bedrooms & bathrooms
- Bedrooms: 4
- Bathrooms: 3
- Full bathrooms: 3
Rooms
- Room types: Pantry, Separate Dining Room
Appliances
- Included: Dishwasher, Electric Water Heater, Disposal, Microwave, Range, Refrigerator
- Laundry: Inside
Features
- Flooring: Carpet, Tile, Vinyl, Wood
- Number of fireplaces: 1
- Fireplace features: 1, Family Room, Wood Burning
Interior area
- Total structure area: 2,300
- Total interior livable area: 2,300 sqft
Video & virtual tour
Property
Parking
- Parking features: No Garage
Features
- Levels: One
- Patio & porch: Patio-Covered, Porch-Covered
- Pool features: None
- Waterfront features: No Waterfront
Lot
- Size: 5 Acres
- Dimensions: 321 x 675
Details
- Parcel number: 1102100000001.011
Construction
Type & style
- Home type: SingleFamily
- Architectural style: Traditional
- Property subtype: Single Family Residence
Materials
- Vinyl Siding
- Foundation: Slab
Condition
- New construction: No
- Year built: 2004
Utilities & green energy
- Electric: Wiregrass Electric
- Sewer: Septic Tank
- Water: Well, Other Authority
Community & HOA
Location
- Region: Webb
Financial & listing details
- Price per square foot: $165/sqft
- Tax assessed value: $324,520
- Annual tax amount: $982
- Date on market: 10/9/2026
Estimated market value
$371,800
$353,000 - $390,000
$1,969/mo
Price history
| Date | Event | Price |
|---|---|---|
| 10/9/2026 | Listed for sale | $379,900+24.6%$165/sqft |
Source: SAMLS #215133 Report a problem | ||
| 12/1/2023 | Sold | $305,000+1.7%$133/sqft |
Source: SAMLS #192716 Report a problem | ||
| 10/26/2023 | Pending sale | $299,900$130/sqft |
Source: SAMLS #192716 Report a problem | ||
| 10/19/2023 | Listed for sale | $299,900$130/sqft |
Source: SAMLS #192716 Report a problem | ||
| 10/5/2023 | Listing removed | $299,900$130/sqft |
Source: SAMLS #192716 Report a problem | ||
| 9/20/2023 | Pending sale | $299,900$130/sqft |
Source: SAMLS #192716 Report a problem | ||
| 9/15/2023 | Listed for sale | $299,900+7.9%$130/sqft |
Source: SAMLS #192716 Report a problem | ||
| 3/3/2022 | Listing removed | -- |
Source: SAMLS #183749 Report a problem | ||
| 10/8/2021 | Sold | $278,000+3%$121/sqft |
Source: SAMLS #183749 Report a problem | ||
| 8/23/2021 | Pending sale | $270,000$117/sqft |
Source: SAMLS #183749 Report a problem | ||
| 8/17/2021 | Listed for sale | $270,000+44.4%$117/sqft |
Source: SAMLS #183749 Report a problem | ||
| 10/28/2016 | Sold | $187,000-5.6%$81/sqft |
Source: SAMLS #162196 Report a problem | ||
| 9/10/2016 | Price change | $198,000+1.5%$86/sqft |
Source: Visual Tour #162196 Report a problem | ||
| 9/5/2016 | Listed for sale | $195,000+66.7%$85/sqft |
Source: Owner Report a problem | ||
| 4/1/2014 | Sold | $117,000$51/sqft |
Source: Public Record Report a problem | ||
Public tax history
| Year | Property taxes | Tax assessment |
|---|---|---|
| 2025 | $982 -44.8% | $32,480 -42.4% |
| 2024 | $1,779 +108.6% | $56,420 +90.2% |
| 2023 | $853 -20.9% | $29,660 -16.6% |
| 2022 | $1,079 +6.2% | $35,560 +87.5% |
| 2021 | $1,016 +7% | $18,970 +6.8% |
| 2020 | $950 | $17,760 |
| 2019 | $950 -8.3% | $17,760 |
| 2017 | $1,036 +3.5% | $17,760 |
| 2016 | $1,001 | -- |
| 2015 | $1,001 +3.3% | -- |
| 2014 | $969 -3.2% | -- |
| 2013 | $1,001 | -- |
| 2012 | $1,001 +103.6% | -- |
| 2011 | $492 | -- |
| 2010 | $492 +3.9% | -- |
| 2009 | $473 +4.1% | -- |
| 2008 | $455 +1.6% | -- |
| 2007 | $447 +11% | -- |
| 2006 | $403 +542.1% | -- |
| 2005 | $63 | -- |
| 2004 | $63 -24.5% | -- |
| 2003 | $83 +11.7% | -- |
| 2002 | $74 | -- |
Find assessor info on the county website
Monthly payment
Est. payment
Payment breakdown
Explore the cost of this home by adjusting the details. Changes won't be saved.Climate risks
Neighborhood: 36376
Nearby schools
Schools provided by the listing agent
- Elementary: Webb
- Middle: Houston Co
- High: Houston Co
Source: SAMLS. This data may not be complete. We recommend contacting the local school district to confirm school assignments for this home.
Similar homes
- $390,5003 bd2 ba2k sqft2011 & 2007 Pansey Rd, Ashford, AL 36312For Sale
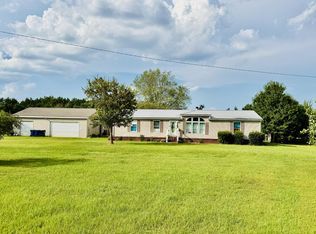 MLS ID #214426, Vivilon Bryant, Brinston Avenue Real Estate. SAMLS
- $378,9003 bd4 ba2.6k sqft123 Ridge Rd, Dothan, AL 36303For Sale
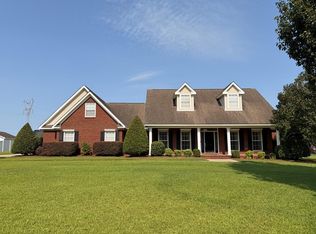 MLS ID #213756, Kristal Cox, Tom West Company, Inc.. SAMLS
- $287,0003 bd2 ba1.7k sqft296 Dale County Rd #79, Headland, AL 36345For Sale
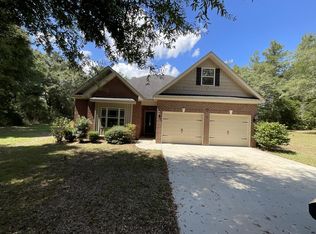 MLS ID #215453, Greg Blackmon, One Real Estate. SAMLS
- $385,0003 bd2 ba3.4k sqft1299 County Road 261, Newville, AL 36353For Sale
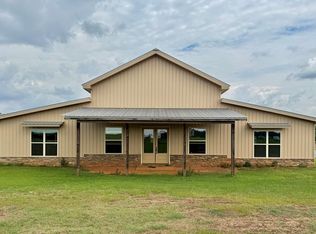 MLS ID #31135, Jessica Brown. Eufaula BOR
