Welcome to 1724 Ridgewood Street in the sought after neighborhood of Hyde Park. This luxury home blends timeless design with energy efficient living. The open concept first floor features engineered wood floors, intricate trim carpentry, and abundant natural light. The beautifully appointed kitchen offers Fisher & Paykel appliances, natural stone countertops, and a wine bar. Upstairs you'll find an air conditioned flex or Yoga room, game room with a dry bar, dedicated third floor study, and an owner's retreat with two custom walk in closets. Additional highlights include a private driveway, backyard, spray foam insulation, SmartScreen thermostat, multi zone HVAC, and an energy efficient water heater. Just a short drive or walk to River Oaks Shopping Center, The Shops at West Gray, Montrose Collective, Eos, restaurants, and Kroger, with Downtown, the Texas Medical Center, and major freeways just minutes away. Schedule your private tour today!
For sale
$1,100,000
1724 Ridgewood St, Houston, TX 77006
4beds
3,144sqft
Single Family Residence
Built in 2024
2,500 Square Feet Lot
$1,062,300 Zestimate®
$350/sqft
$-- HOA
What's special
Engineered wood floorsAbundant natural lightTimeless designNatural stone countertopsFisher and paykel appliancesWine barDedicated third floor study
- 78 days
- 232
- 10
Zillow last checked:
Listing updated:
Listed by:
David Outlaw TREC #0674630 832-501-3227,
Real Broker, LLC,
Katelyn Day TREC #0663685 832-317-6006,
Real Broker, LLC
Source: HAR,MLS#: 31970795
Facts & features
Interior
Bedrooms & bathrooms
- Bedrooms: 4
- Bathrooms: 4
- Full bathrooms: 3
- 1/2 bathrooms: 1
Primary bedroom
- Level: Second
- Dimensions: 26'6" × 19'7"
Bedroom
- Level: Second
- Dimensions: 12'6" × 10'1"
Bedroom
- Level: Third
- Dimensions: 12'1" × 13'11"
Bedroom
- Level: Second
- Dimensions: 12'3" × 14'5"
Other
- Level: Second
- Dimensions: 7'9" × 9'9"
Dining room
- Level: First
- Dimensions: 14'6" × 14'8"
Other
- Level: Third
- Dimensions: 10'2" × 15'5"
Game room
- Level: Third
- Area: 305.17
- Dimensions: 15'7" x 19'7"
Kitchen
- Level: First
- Dimensions: 16'5" × 19'8"
Living room
- Level: First
- Area: 299.92
- Dimensions: 15'3" x 19'8"
Utility room
- Level: Second
- Dimensions: 8'9" × 6'4"
Heating
- Natural Gas
Cooling
- Ceiling Fan(s), Electric
Appliances
- Included: ENERGY STAR Qualified Appliances, Disposal, Gas Oven, Microwave, Gas Range, Dishwasher
- Laundry: Electric Dryer Hookup, Gas Dryer Hookup, Washer Hookup
Features
- Crown Molding, Dry Bar, Formal Entry/Foyer, High Ceilings, Prewired for Alarm System, Wired for Sound, All Bedrooms Up, En-Suite Bath, Primary Bed - 2nd Floor, Walk-In Closet(s)
- Flooring: Engineered Hardwood, Tile
- Doors: Insulated Doors
- Windows: Insulated/Low-E windows
Interior area
- Total structure area: 3,144
- Total interior livable area: 3,144 sqft
Video & virtual tour
Property
Parking
- Total spaces: 2
- Parking features: Attached
- Attached garage spaces: 2
Features
- Stories: 3
- Patio & porch: Patio/Deck
- Exterior features: Balcony
- Fencing: Back Yard
Lot
- Size: 2,500 Square Feet
- Features: Back Yard, Subdivided, 0 Up To 1/4 Acre
Details
- Parcel number: 1369250010001
Construction
Type & style
- Home type: SingleFamily
- Architectural style: Contemporary
- Property subtype: Single Family Residence
Materials
- Spray Foam Insulation, Brick, Cement Siding, Stucco
- Foundation: Slab
- Roof: Composition
Condition
- New construction: No
- Year built: 2024
Details
- Builder name: Mazzarino Cons & Dev
Utilities & green energy
- Sewer: Public Sewer
- Water: Public
Green energy
- Energy efficient items: Attic Vents, Thermostat, Lighting, HVAC, Insulation, Other Energy Features
Community & HOA
Community
- Security: Prewired for Alarm System
- Subdivision: Novatecure Design Group Ridgewood Place
Location
- Region: Houston
Financial & listing details
- Price per square foot: $350/sqft
- Tax assessed value: $700,521
- Annual tax amount: $10,358
- Date on market: 7/31/2026
- Listing terms: Cash,Conventional,FHA,VA Loan
Estimated market value
$1,062,300
$1.01M - $1.12M
$6,293/mo
Price history
| Date | Event | Price |
|---|---|---|
| 7/31/2026 | Listed for rent | $6,300+293.8%$2/sqft |
Source:  HAR #79227017 Report a problem HAR #79227017 Report a problem | ||
| 8/28/2025 | Sold | -- |
Source: Agent Provided Report a problem | ||
| 7/6/2025 | Pending sale | $1,069,900$340/sqft |
Source:  HAR #95053977 Report a problem HAR #95053977 Report a problem | ||
| 12/12/2024 | Listed for sale | $1,069,900+53.1%$340/sqft |
Source: HAR #19544923 Report a problem | ||
| 5/2/2024 | Listing removed | -- |
Source: HAR #12484364 Report a problem | ||
| 3/17/2024 | Listing removed | -- |
Source: HAR #3677479 Report a problem | ||
| 3/16/2024 | Pending sale | $699,000$222/sqft |
Source: HAR #12484364 Report a problem | ||
| 2/9/2024 | Listed for sale | $699,000-5.5%$222/sqft |
Source: HAR #12484364 Report a problem | ||
| 2/9/2024 | Listing removed | -- |
Source: HAR #72191293 Report a problem | ||
| 2/6/2024 | Price change | $739,900-1.3%$235/sqft |
Source: HAR #72191293 Report a problem | ||
| 1/30/2024 | Price change | $749,900-6.1%$239/sqft |
Source: HAR #72191293 Report a problem | ||
| 1/16/2024 | Listed for sale | $799,000$254/sqft |
Source: HAR #72191293 Report a problem | ||
| 1/13/2024 | Listed for rent | $1,600$1/sqft |
Source: HAR #3677479 Report a problem | ||
Public tax history
| Year | Property taxes | Tax assessment |
|---|---|---|
| 2025 | $10,134 -2.2% | -- |
| 2024 | $10,358 +15.6% | $700,521 |
| 2023 | $8,959 -4.3% | $700,521 +14.8% |
| 2022 | $9,358 | $610,120 +14.8% |
| 2021 | -- | $531,499 +9.1% |
| 2020 | $9,089 -6.5% | $487,010 -5.4% |
| 2019 | $9,719 -13.7% | $515,000 +5.2% |
| 2018 | $11,261 | $489,600 |
| 2017 | $11,261 +123.5% | -- |
| 2016 | $5,039 | -- |
Find assessor info on the county website
Monthly payment
Est. payment
Payment breakdown
Explore the cost of this home by adjusting the details. Changes won't be saved.Climate risks
Neighborhood: Neartown - Montrose
Nearby schools
Schools provided by the listing agent
- Elementary: Baker Montessori School
- Middle: Lanier Middle School
- High: Lamar High School (Houston)
Source: HAR. This data may not be complete. We recommend contacting the local school district to confirm school assignments for this home.
Similar homes
- $1,139,9004 bd4 ba3.2k sqft1638 Castle Ct, Houston, TX 77006New Construction
 MLS ID #10031519, Blake Vincent, DUX Realty, LLC. HAR
 - $1,099,9004 bd4 ba3.3k sqft2329 Richton St, Houston, TX 77098New Construction
 MLS ID #39386010, Blake Vincent, DUX Realty, LLC. HAR
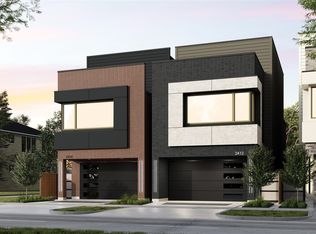
 - $1,069,9004 bd4 ba3k sqft2412 Elmen St, Houston, TX 77019New Construction
 MLS ID #22201908, Blake Vincent, DUX Realty, LLC. HAR
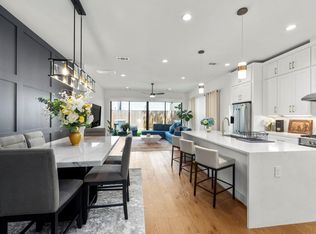
 - $1,025,0004 bd4 ba3k sqft2411 Hazard St, Houston, TX 77019For Sale
 MLS ID #24243534, Charlie Kriegel, Winhill Advisors - Kirby. HAR
