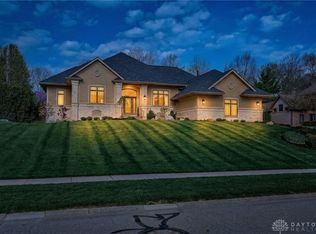
Stunning custom luxury estate showcasing extraordinary craftsmanship, timeless architectural details, and over 8,000 square feet of exceptional living space. 4 bdrms, 5.5 baths. From the moment you enter, the grand marble foyer makes a remarkable impression with soaring ceilings and a magnificent custom Amish-built mahogany staircase. The elegant front study is richly appointed with floor-to-ceiling paneled woodwork, while the formal dining rm features a dramatic barrel ceiling, intricate crown molding, and a wall of windows. Designed for entertaining, the gourmet kitchen features a massive center island, abundant workspace, casual dining area and opens to the great rm with brick gas fireplace. The formal living rm showcases custom millwork and craftsmanship. The spacious first-floor primary suite offers a private retreat with a beautifully renovated spa-inspired bath, walk-in closet, heated floors and an adjoining 4-season rm overlooking the pool. Step up to the 2nd floor to see a loft office, a bdrm with ensuite bath, and two additional bedrooms with a shared hall bath. The large finished lower level features a full second kitchen, theater rm, impressive fitness room, guest room and two full bathrooms, creating the perfect setting for recreation, or multi-generational living. A private elevator provides convenient access between the lower level and the main level. Outdoor living is equally impressive with a beautiful custom Buckeye Pools saltwater pool with natural stone borders, creating a private resort-like setting for relaxation and entertaining. Additional highlights include a heated driveway, outdoor lighting, main and lower lever HVAC (2025) 2nd floor AC (2026) Saltwater pool system (2022) Pool heater, pool pump (2025) Roof approx. 2017. A full list of updates is available. A rare opportunity to own a home that combines old-world craftsmanship, luxury amenities, and enduring quality in one of Washington Twsp's most desirable locations.
Pending
$1,099,000
1724 W Rahn Rd, Dayton, OH 45459
4beds
8,844sqft
Single Family Residence
Built in 1994
0.75 Acres Lot
$1,078,600 Zestimate®
$124/sqft
$-- HOA
What's special
Loft officePrivate elevatorExtraordinary craftsmanshipGrand marble foyerImpressive fitness roomHeated floorsTimeless architectural details
- 53 days
- 295
- 9
Zillow last checked:
Listing updated:
Listed by:
Julee Terilli (937)436-9494,
BHHS Professional Realty
Source: DABR MLS,MLS#: 963517 Originating MLS: Dayton Area Board of REALTORS
Originating MLS: Dayton Area Board of REALTORSFacts & features
Interior
Bedrooms & bathrooms
- Bedrooms: 4
- Bathrooms: 6
- Full bathrooms: 5
- 1/2 bathrooms: 1
- Main level bathrooms: 2
Primary bedroom
- Level: Main
- Dimensions: 17 x 19
Bedroom
- Level: Second
- Dimensions: 15 x 12
Bedroom
- Level: Second
- Dimensions: 14 x 19
Bedroom
- Level: Second
- Dimensions: 12 x 14
Breakfast room nook
- Level: Main
- Dimensions: 8 x 7
Exercise room
- Level: Lower
- Dimensions: 22 x 29
Family room
- Level: Main
- Dimensions: 25 x 21
Florida room
- Level: Main
- Dimensions: 14 x 11
Great room
- Level: Main
- Dimensions: 22 x 22
Kitchen
- Level: Main
- Dimensions: 21 x 21
Kitchen
- Level: Lower
- Dimensions: 15 x 9
Laundry
- Level: Main
- Dimensions: 17 x 8
Living room
- Level: Main
- Dimensions: 21 x 26
Loft
- Level: Second
- Dimensions: 21 x 14
Media room
- Level: Lower
- Dimensions: 15 x 11
Office
- Level: Main
- Dimensions: 12 x 13
Other
- Level: Lower
- Dimensions: 14 x 13
Other
- Level: Lower
- Dimensions: 18 x 17
Recreation
- Level: Lower
- Dimensions: 31 x 48
Heating
- Forced Air, Natural Gas
Cooling
- Central Air
Appliances
- Included: Built-In Oven, Cooktop, Dishwasher, Disposal, Microwave, Range, Refrigerator, Gas Water Heater
Features
- Wet Bar, Ceiling Fan(s), Cathedral Ceiling(s), Granite Counters, Kitchen Island, Kitchen/Family Room Combo, Pantry, Second Kitchen, Skylights, Bar, Walk-In Closet(s), Central Vacuum
- Windows: Skylight(s)
- Basement: Full,Finished
- Has fireplace: Yes
- Fireplace features: Gas, Multiple
Interior area
- Total structure area: 8,844
- Total interior livable area: 8,844 sqft
Property
Parking
- Total spaces: 3
- Parking features: Attached, Garage
- Attached garage spaces: 3
Features
- Levels: Two
- Stories: 2
- Patio & porch: Patio, Porch
- Exterior features: Fence, Sprinkler/Irrigation, Pool, Porch, Patio, Storage
- Pool features: In Ground
Lot
- Size: 0.75 Acres
- Dimensions: 105 x 217 x 159 x 218
Details
- Additional structures: Shed(s)
- Parcel number: O67281200002
- Zoning: Residential
- Zoning description: Residential
Construction
Type & style
- Home type: SingleFamily
- Property subtype: Single Family Residence
Materials
- Brick
Condition
- Year built: 1994
Utilities & green energy
- Water: Public
- Utilities for property: Natural Gas Available, Sewer Available, Water Available
Community & HOA
Community
- Security: Smoke Detector(s)
- Subdivision: Woodbourne Sec 34
HOA
- Has HOA: No
Location
- Region: Dayton
Financial & listing details
- Price per square foot: $124/sqft
- Tax assessed value: $860,000
- Annual tax amount: $20,116
- Date on market: 7/16/2026
Estimated market value
$1,078,600
$1.02M - $1.13M
Not available
Price history
| Date | Event | Price |
|---|---|---|
| 7/27/2026 | Pending sale | $1,099,000$124/sqft |
Source: DABR MLS #963517 Report a problem | ||
| 7/16/2026 | Listed for sale | $1,099,000+27.8%$124/sqft |
Source:  DABR MLS #963517 Report a problem DABR MLS #963517 Report a problem | ||
| 3/29/2021 | Sold | $860,000+0%$97/sqft |
Source:  Cincy MLS #1688553 Report a problem Cincy MLS #1688553 Report a problem | ||
| 2/14/2021 | Pending sale | $859,900$97/sqft |
Source: Cincy MLS #1688553 Report a problem | ||
| 1/26/2021 | Listed for sale | $859,900-1.1%$97/sqft |
Source: Cincy MLS #1688553 Report a problem | ||
| 12/18/2020 | Listing removed | $869,500$98/sqft |
Source: eXp Realty #818166 Report a problem | ||
| 11/18/2020 | Price change | $869,500-2.2%$98/sqft |
Source: eXp Realty #818166 Report a problem | ||
| 9/11/2020 | Price change | $889,500-5.3%$101/sqft |
Source: eXp Realty #818166 Report a problem | ||
| 6/29/2020 | Listed for sale | $939,500+4.5%$106/sqft |
Source: eXp Realty #818166 Report a problem | ||
| 2/26/2004 | Sold | $899,000$102/sqft |
Source: Agent Provided Report a problem | ||
Public tax history
| Year | Property taxes | Tax assessment |
|---|---|---|
| 2025 | $20,116 +5.2% | $301,000 |
| 2024 | $19,127 -6.5% | $301,000 -9.5% |
| 2023 | $20,462 -17.1% | $332,760 +4.8% |
| 2022 | $24,679 -0.3% | $317,630 |
| 2021 | $24,748 +0.1% | $317,630 |
| 2020 | $24,713 -3% | $317,630 +8.5% |
| 2019 | $25,484 +12% | $292,700 |
| 2018 | $22,754 +1.1% | $292,700 |
| 2017 | $22,510 +5.1% | $292,700 +11.5% |
| 2016 | $21,426 -0.2% | $262,620 |
| 2015 | $21,466 +1.8% | $262,620 |
| 2014 | $21,080 | $262,620 |
Find assessor info on the county website
Monthly payment
Est. payment
Payment breakdown
Explore the cost of this home by adjusting the details. Changes won't be saved.Climate risks
Neighborhood: 45459
Nearby schools
Schools provided by the listing agent
- District: Centerville
Source: DABR MLS. This data may not be complete. We recommend contacting the local school district to confirm school assignments for this home.
Similar homes
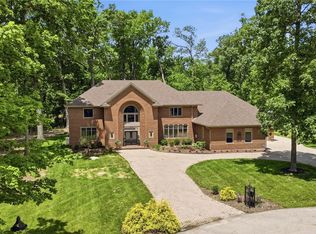
- $1,075,0004 bd4 ba6.1k sqft10521 Watch Hill Ln, Dayton, OH 45458For Sale
 MLS ID #960032, Tony Johnson, Coldwell Banker Heritage. DABR MLS
 - $1,299,9996 bd6 ba8k sqft514 Shambord Cir, Dayton, OH 45429For Sale
 MLS ID #962513, Meghan Dwyer, Irongate Inc.. DABR MLS
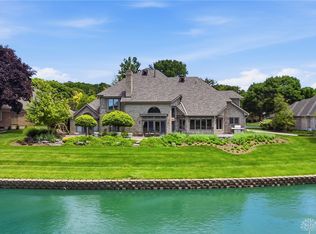
 - $700,0004 bd5 ba5.2k sqft5417 Spice Bush, Dayton, OH 45429For Sale
 MLS ID #963660, Felix S McGinnis, Coldwell Banker Heritage. DABR MLS
 - $990,0004 bd5 ba5.6k sqft1475 Country Wood Dr, Dayton, OH 45440For Sale
 MLS ID #957015, Ralph M Mantica, Kinzeler Realty, LLC. DABR MLS
 - $1,200,0005 bd5 ba5.2k sqft133 Hadley Rd, Dayton, OH 45419For SaleMLS ID #962466, Felix S McGinnis, Coldwell Banker Heritage. DABR MLS
- $595,0004 bd5 ba4.9k sqft5338 Split Rail, Dayton, OH 45429For SaleMLS ID #958915, Cynthia A Buckreus, Coldwell Banker Heritage. DABR MLS
- $1,000,0004 bd5 ba6.4k sqft158 Signature Dr S, Xenia, OH 45385For SaleMLS ID #967306, R. J. McQuay IV, Howard Hanna Real Estate Serv. DABR MLS
- $995,0006 bd6 ba5.2k sqft10540 Wallingsford Cir, Washington Twp, OH 45458For SaleMLS ID #962692, Kunal N Patel, Glasshouse Realty Group. DABR MLS
- $1,099,9995 bd4 ba7.8k sqft1537 Meadowlands Dr, Fairborn, OH 45324For SaleMLS ID #957971, Todd Broomhall, Keller Williams Home Town Rlty. DABR MLS
- $1,425,0005 bd5 ba5.8k sqft921 Runnymede Rd, Dayton, OH 45419For SaleMLS ID #963498, David Moyer, Keller Williams Advisors Rlty. DABR MLS
- $924,9006 bd4 ba4.8k sqft7614 Country Brook Ct, Springboro, OH 45066For SaleMLS ID #963244, Erika Halburnt, Bella Realty Group. DABR MLS
- $1,074,9006 bd8 ba7k sqft3489 Harlan Carroll Rd, Waynesville, OH 45068For SaleMLS ID #956713, Vicky L Piper, NavX Realty, LLC. DABR MLS
- $1,074,9006 bd8 ba7k sqft3489 Harlan Carroll Rd, Waynesville, OH 45068For SaleMLS ID #952771, Vicky L Piper, NavX Realty, LLC. DABR MLS
- $899,0004 bd4 ba4.4k sqft9440 Old Bridge Dr, Dayton, OH 45458For SaleMLS ID #956121, Cynthia A Buckreus, Coldwell Banker Heritage. DABR MLS
- $975,0005 bd3 ba4.9k sqft368 S Patterson Blvd, Dayton, OH 45402For SaleMLS ID #965578, Kunal N Patel, Glasshouse Realty Group. DABR MLS
- $1,600,0006 bd8 ba8k sqft1940 Alda Ct, Centerville, OH 45459New Construction
 MLS ID #1868202, Amanda J Pertuset, Coldwell Banker Realty. Cincy MLS
 - $670,0005 bd5 ba5k sqft861 Kelsey Ct, Dayton, OH 45458For SaleMLS ID #965312, Nicole M Gulick, Reign Realty. DABR MLS
- $929,0006 bd5 ba5.2k sqft7491 Country Brook Ct, Springboro, OH 45066For SaleMLS ID #956652, Billie Duncan-Hart, Coldwell Banker Heritage. DABR MLS
- $815,0005 bd6 ba5.1k sqft2051 Stonewater Dr, Dayton, OH 45458For SaleMLS ID #964415, Nicole Holbrook, Coldwell Banker Heritage. DABR MLS
- $699,0004 bd3 ba5k sqft269 Rue Marseille, Dayton, OH 45429For SaleMLS ID #960692, Carolyn Gudorf, Howard Hanna Real Estate Serv. DABR MLS
