Welcome to this beautifully maintained one-level home offering exceptional curb appeal with siding, stacked stone accents, and a spacious covered rocking chair front porch perfect for relaxing and enjoying the peaceful surroundings. Inside, engineered acacia hardwood flooring flows throughout most of the main living areas, complemented by crown molding and soaring vaulted ceilings. The inviting great room showcases a cathedral ceiling and a floor-to-ceiling stacked stone fireplace with natural gas logs, creating a warm and welcoming focal point. The spacious kitchen features granite countertops, stainless steel appliances, a pantry, and a breakfast bar with seating. A formal dining room offers a tray ceiling and an oversized window that fills the space with abundant natural light. The spacious primary suite is a private retreat with a tray ceiling, recessed lighting, crown molding, a generous walk-in closet, and an elegant ensuite bath featuring a granite double vanity, tile flooring, a large tiled walk-in shower, and a relaxing garden tub. Two additional bedrooms provide ample space, including one with an oversized walk-in closet. The shared full bath offers double sinks, tile flooring, and a tub/shower combination, while the convenient half bath features a granite vanity and tile flooring. The laundry room includes cabinet storage, floating shelves and a dedicated closet for added organization. Outdoors, enjoy peaceful evenings on the covered back porch and adjoining concrete patio overlooking the private, fenced backyard that is frequented by deer, various birds and bunnies. Built with both style and functionality in mind, this home features a desirable three-car garage complete with a dedicated storage area, and the ductless mini split air conditioner which runs to the bonus room upstairs is roughly a year old. A storage building with a ramp provides convenient space for lawn equipment and additional storage. This move-in ready home combines quality craftsmanship, comfortable one-level living, and desirable outdoor spaces in a wonderful Soddy-Daisy location.
For sale
$599,000
1725 Green Pond Rd, Soddy Daisy, TN 37379
3beds
2,614sqft
Single Family Residence
Built in 2015
1.26 Acres Lot
$578,600 Zestimate®
$229/sqft
$-- HOA
What's special
Stacked stone accentsStainless steel appliancesBreakfast bar with seatingGenerous walk-in closetSoaring vaulted ceilingsCrown molding
- 46 days
- 1,135
- 89
Zillow last checked:
Listing updated:
Listed by:
Sabrena Smedley 423-432-4115,
Zach Taylor - Chattanooga 855-261-2233
Source: Greater Chattanooga Realtors,MLS#: 1539760
Facts & features
Interior
Bedrooms & bathrooms
- Bedrooms: 3
- Bathrooms: 3
- Full bathrooms: 2
- 1/2 bathrooms: 1
Heating
- Central, Natural Gas
Cooling
- Central Air
Appliances
- Included: Dishwasher, Electric Water Heater, Free-Standing Electric Range, Microwave, Refrigerator, Stainless Steel Appliance(s)
- Laundry: Electric Dryer Hookup, Gas Dryer Hookup, Laundry Room, Washer Hookup
Features
- Breakfast Bar, Cathedral Ceiling(s), Ceiling Fan(s), Crown Molding, Double Vanity, Granite Counters, Open Floorplan, Pantry, Primary Downstairs, Recessed Lighting, Soaking Tub, Tray Ceiling(s), Vaulted Ceiling(s), Walk-In Closet(s), Separate Dining Room, Split Bedrooms, Connected Shared Bathroom
- Flooring: Carpet, Tile, Engineered Hardwood
- Windows: Vinyl Frames
- Basement: Crawl Space
- Number of fireplaces: 1
- Fireplace features: Gas Log, Living Room
Interior area
- Total structure area: 2,614
- Total interior livable area: 2,614 sqft
- Finished area above ground: 2,614
Property
Parking
- Total spaces: 3
- Parking features: Concrete, Driveway, Garage, Off Street, Paved, Garage Faces Side
- Attached garage spaces: 3
Features
- Levels: One and One Half
- Patio & porch: Covered, Deck, Front Porch, Patio, Porch, Rear Porch, Porch - Covered
- Exterior features: Private Yard, Rain Gutters
- Fencing: Fenced
Lot
- Size: 1.26 Acres
- Dimensions: 207.98 x 394.99
- Features: Gentle Sloping, Level
Details
- Additional structures: Outbuilding
- Parcel number: 067b A 009.05
Construction
Type & style
- Home type: SingleFamily
- Property subtype: Single Family Residence
Materials
- Brick, Other, Stone
- Foundation: Block
- Roof: Shingle
Condition
- New construction: No
- Year built: 2015
Utilities & green energy
- Sewer: Septic Tank
- Water: Public
- Utilities for property: Cable Available, Electricity Connected, Natural Gas Connected, Phone Available, Underground Utilities, Water Connected
Community & HOA
Community
- Subdivision: None
HOA
- Has HOA: No
Location
- Region: Soddy Daisy
Financial & listing details
- Price per square foot: $229/sqft
- Tax assessed value: $485,400
- Annual tax amount: $1,848
- Date on market: 7/30/2026
- Listing terms: Cash,Conventional,Owner May Carry
Estimated market value
$578,600
$550,000 - $608,000
$2,708/mo
Price history
| Date | Event | Price |
|---|---|---|
| 7/30/2026 | Listed for sale | $599,000+8.2%$229/sqft |
Source: Greater Chattanooga Realtors #1539760 Report a problem | ||
| 1/6/2023 | Sold | $553,500+0.8%$212/sqft |
Source: Greater Chattanooga Realtors #1365830 Report a problem | ||
| 11/28/2022 | Contingent | $549,000$210/sqft |
Source: Greater Chattanooga Realtors #1365830 Report a problem | ||
| 11/24/2022 | Listed for sale | $549,000+2340%$210/sqft |
Source: Greater Chattanooga Realtors #1365830 Report a problem | ||
| 7/15/2014 | Sold | $22,500$9/sqft |
Source: Public Record Report a problem | ||
Public tax history
| Year | Property taxes | Tax assessment |
|---|---|---|
| 2025 | $1,848 -2.3% | $121,350 +44.2% |
| 2024 | $1,892 | $84,150 |
| 2023 | $1,892 | $84,150 |
| 2022 | $1,892 +0.5% | $84,150 |
| 2021 | $1,883 +0.1% | $84,150 +23.7% |
| 2020 | $1,882 | $68,050 |
| 2019 | $1,882 | $68,050 |
| 2018 | $1,882 -0.5% | $68,050 |
| 2017 | $1,891 +5.3% | $68,050 |
| 2016 | $1,796 | -- |
| 2015 | $1,796 +27.5% | $64,625 |
| 2014 | $1,409 | -- |
Find assessor info on the county website
Monthly payment
Est. payment
Payment breakdown
Explore the cost of this home by adjusting the details. Changes won't be saved.Climate risks
Neighborhood: 37379
Nearby schools
Schools provided by the listing agent
- Elementary: Allen Elementary
- Middle: Loftis Middle
- High: Soddy-Daisy High
Source: Greater Chattanooga Realtors. This data may not be complete. We recommend contacting the local school district to confirm school assignments for this home.
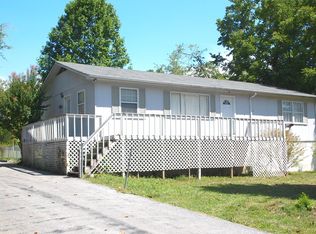
- $292,8003 bd2 ba1.4k sqft1729 Green Pond Rd, Soddy Daisy, TN 37379Off Market
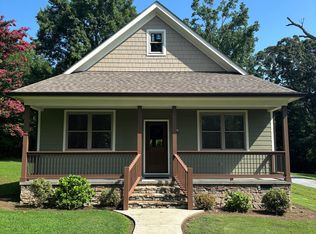
- $245,0002 bd2 ba1.2k sqft10639 Sugar Bear Trl, Soddy Daisy, TN 37379Off Market
- $382,7004 bd2 ba1.7k sqft1724 Green Pond Rd, Soddy Daisy, TN 37379Off Market
- $67,2003 bd2 ba600 sqft1728 Green Pond Rd, Soddy Daisy, TN 37379Off Market
Similar homes
- $599,0003 bd3 ba2.1k sqft9061 Daisy Dallas Rd, Soddy Daisy, TN 37379For Sale
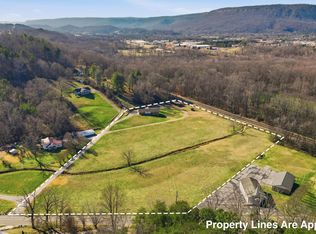 MLS ID #1539867, Annette Clark Nutt. Greater Chattanooga Realtors
 - $525,0004 bd4 ba3.5k sqft10558 Daffodil Cir, Soddy Daisy, TN 37379For Sale
 MLS ID #1542504, Laine Mitchell. Greater Chattanooga Realtors
 - $675,0004 bd3 ba2.6k sqft1057 Harbor Crest Dr, Soddy Daisy, TN 37379For Sale
 MLS ID #1542030, Sara Nausley. Greater Chattanooga Realtors
 - $705,0004 bd3 ba3.2k sqft1098 Harbor Point Dr, Soddy Daisy, TN 37379For Sale
 MLS ID #1539927, Jordan Dupree. Greater Chattanooga Realtors
