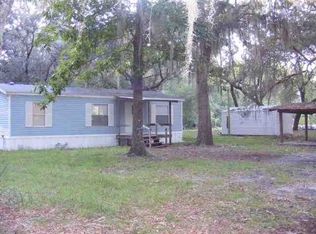
BACK ON MARKET - no fault of the sellers! Tucked away in a peaceful setting, this charming 3 bedroom, 2 bath home sits on a high and dry 1 acre property, offering plenty of privacy and room to enjoy the outdoors. Step inside to find beautiful refinished hardwood floors that add warmth and character to the home. The property is fully fenced with a gated entrance and includes two storage sheds, a well, and septic system. Located along a paved road and surrounded by quiet countryside and abundant wildlife, this home is the perfect place to enjoy peaceful Florida living. Best of all, you’re just 10 minutes from Keaton Beach, where fishing, scalloping, boating, and beautiful coastal sunsets await. Downtown Perry is approximately 15 minutes away, offering convenient access to local shopping, dining, and amenities!
For sale
$179,000
1725 Ma Dixon Rd, Perry, FL 32348
3beds
1,296sqft
Manufactured Home, Single Family Residence
Built in 1996
1 Acres Lot
$-- Zestimate®
$138/sqft
$-- HOA
What's special
Gated entranceTwo storage shedsBeautiful refinished hardwood floors
- 48 days
- 123
- 4
Zillow last checked:
Listing updated:
Listed by:
Abbi Cope 850-295-3323,
Amy Cope Southern Properties,,
Clara A Cope 850-838-9237,
Amy Cope Southern Properties,
Source: TBR,MLS#: 404594
Facts & features
Interior
Bedrooms & bathrooms
- Bedrooms: 3
- Bathrooms: 2
- Full bathrooms: 2
Rooms
- Room types: Other
Primary bedroom
- Dimensions: 15x13
Bedroom 2
- Dimensions: 12x12
Bedroom 3
- Dimensions: 12x12
Dining room
- Dimensions: 10x12
Family room
- Dimensions: 0x0
Kitchen
- Dimensions: 10x12
Living room
- Dimensions: 13x17
Heating
- Central
Cooling
- Central Air
Appliances
- Included: Refrigerator, Stove
Features
- Split Bedrooms, Walk-In Closet(s)
- Flooring: Hardwood
- Has fireplace: No
Interior area
- Total structure area: 1,296
- Total interior livable area: 1,296 sqft
Property
Parking
- Parking features: Driveway
- Has uncovered spaces: Yes
Features
- Patio & porch: Covered, Porch
- Exterior features: Fully Fenced
- Fencing: Fenced
- View description: None
Lot
- Size: 1 Acres
Details
- Parcel number: 06295400
- Special conditions: Standard
Construction
Type & style
- Home type: MobileManufactured
- Architectural style: Contemporary/Modern
- Property subtype: Manufactured Home, Single Family Residence
Condition
- Year built: 1996
Utilities & green energy
- Sewer: Septic Tank
Community & HOA
Community
- Subdivision: None
HOA
- Services included: None
Location
- Region: Perry
Financial & listing details
- Price per square foot: $138/sqft
- Tax assessed value: $60,640
- Annual tax amount: $178
- Date on market: 9/4/2026
- Cumulative days on market: 49 days
- Listing terms: Conventional,FHA,VA Loan
- Road surface type: Paved
- Body type: Double Wide
Estimated market value
Not available
Estimated sales range
Not available
Not available
Price history
| Date | Event | Price |
|---|---|---|
| 10/20/2026 | Listed for sale | $179,000$138/sqft |
Source:  TBR #404594 Report a problem TBR #404594 Report a problem | ||
| 9/28/2026 | Contingent | $179,000$138/sqft |
Source: TBR #404594 Report a problem | ||
| 9/5/2026 | Listed for sale | $179,000+27.9%$138/sqft |
Source: TBR #404594 Report a problem | ||
| 2/25/2025 | Listing removed | $140,000$108/sqft |
Source: TBR #381443 Report a problem | ||
| 2/3/2025 | Contingent | $140,000$108/sqft |
Source: TBR #381443 Report a problem | ||
| 2/2/2025 | Listed for sale | $140,000+152.3%$108/sqft |
Source: TBR #381443 Report a problem | ||
| 2/14/2021 | Listing removed | -- |
Source: Owner Report a problem | ||
| 12/28/2016 | Sold | $55,500-7.5%$43/sqft |
Source: Public Record Report a problem | ||
| 12/23/2016 | Listed for sale | $60,000$46/sqft |
Source: Owner Report a problem | ||
| 11/22/2016 | Pending sale | $60,000$46/sqft |
Source: Owner Report a problem | ||
| 11/4/2016 | Price change | $60,000-7.7%$46/sqft |
Source: Owner Report a problem | ||
| 10/26/2016 | Listed for sale | $65,000$50/sqft |
Source: Owner Report a problem | ||
Public tax history
| Year | Property taxes | Tax assessment |
|---|---|---|
| 2025 | $178 -11.7% | $60,640 +0.3% |
| 2024 | $202 +5.7% | $60,440 -7.6% |
| 2023 | $191 +6% | $65,410 +50.5% |
| 2022 | $180 +28.4% | $43,460 +28.5% |
| 2021 | $140 | $33,830 +40.6% |
| 2020 | $140 -4.2% | $24,060 -5.3% |
| 2019 | $146 -6.8% | $25,400 -2.6% |
| 2018 | $157 | $26,080 +6.9% |
| 2017 | $157 -56.1% | $24,400 -10.5% |
| 2016 | $357 +78.9% | $27,270 -4.4% |
| 2015 | $199 | $28,530 +0.8% |
| 2014 | -- | $28,310 +1.5% |
| 2013 | -- | $27,892 +1.7% |
| 2012 | -- | $27,426 +3% |
| 2011 | -- | $26,628 +1.5% |
| 2010 | -- | $26,235 +2.7% |
| 2009 | -- | $25,546 +0.1% |
| 2008 | -- | $25,521 +3% |
| 2007 | -- | $24,778 +2.5% |
| 2006 | -- | $24,174 |
| 2005 | -- | $24,174 |
| 2004 | -- | $24,174 |
| 2003 | -- | $24,174 |
| 2002 | -- | $24,174 +974.4% |
| 2001 | -- | $2,250 |
Find assessor info on the county website
Monthly payment
Climate risks
Neighborhood: 32348
Nearby schools
Schools provided by the listing agent
- Elementary: Taylor County Elementary School
- Middle: Taylor County Middle School
- High: Taylor County High School
Source: TBR. This data may not be complete. We recommend contacting the local school district to confirm school assignments for this home.
Similar homes
- $179,5003 bd2 ba1.3k sqft15963 Blue Crab Dr, Perry, FL 32348For Sale
 MLS ID #362801, Andrea T White, Sawgrass Realty, LLC. TBR
 - $185,0003 bd2 ba1.8k sqft1120 Buckeye Nursery Rd, Perry, FL 32347For Sale
 MLS ID #405637, Abbi Cope, Amy Cope Southern Properties,. TBR
 - $149,0003 bd2 ba1.4k sqft1640 W Lyman Hendry Rd, Perry, FL 32347For Sale
 MLS ID #406147, Abbi Cope, Amy Cope Southern Properties,. TBR
 - $150,0002 bd2 ba964 sqft783 Deerwood Ave, Perry, FL 32348For Sale
 MLS ID #404605, Clara A Cope, Amy Cope Southern Properties,. TBR
 - $224,9002 bd4 ba1.2k sqft219 Magnolia UNIT Rd, Perry, FL 32347For Sale
 MLS ID #799840, Raymond Rosser, C-21 Dianne Chewning & Associates. Dixie-Gilchrist Levy Counties BOR
