1725 Strawn Road offers a rare opportunity to combine acreage, income potential, and workspace on one versatile 2.3-acre property near Bush Intercontinental Airport. The property features a main residence, a separate second residence with rental-income potential, climate-controlled storage, and an expansive covered workshop/vehicle area. A dedicated rear entrance provides independent access to the back portion of the property, an exceptional setup for an owner-user, investor or business owner needing workspace, equipment or vehicle storage, or additional yard space, subject to applicable restrictions and permitted uses. Conveniently located near IAH and Northeast Houston’s industrial, service and transportation corridors, this unique property offers flexibility rarely found in one location. Looking for room to live, work, store and grow? Schedule your private tour and explore the possibilities for yourself!
Pending
Price cut: $80K (8/20)
$550,000
1725 Strawn Rd, Houston, TX 77039
3beds
3,552sqft
Single Family Residence
Built in 1960
2.3 Acres Lot
$-- Zestimate®
$155/sqft
$-- HOA
What's special
- 20 days
- 288
- 8
Zillow last checked:
Listing updated:
Listed by:
Andrea Saavedra TREC #0491652 832-969-6818,
RE/MAX Real Estate Assoc.,
Alan Alvarado TREC #0824906 281-723-5301,
RE/MAX Real Estate Assoc.
Source: HAR,MLS#: 68190304
Facts & features
Interior
Bedrooms & bathrooms
- Bedrooms: 3
- Bathrooms: 3
- Full bathrooms: 3
Rooms
- Room types: Utility Room
Bedroom
- Level: First
- Area: 151.51
- Dimensions: 10.9x13.9
Bedroom
- Level: First
- Area: 144
- Dimensions: 12X12
Bedroom
- Level: First
- Area: 194.58
- Dimensions: 13.8x14.10
Other
- Level: First
- Area: 53.72
- Dimensions: 6.8x7.9
Other
- Level: First
- Area: 58.14
- Dimensions: 5.7x10.2
Dining room
- Level: First
- Area: 145.5
- Dimensions: 9.7x15
Kitchen
- Level: First
- Area: 155.1
- Dimensions: 11x14.10
Living room
- Level: First
- Area: 336
- Dimensions: 16x21
Utility room
- Level: First
- Area: 94.52
- Dimensions: 6.8x13.9
Heating
- Natural Gas
Cooling
- Ceiling Fan(s), Electric
Appliances
- Included: Disposal, Double Oven, Gas Oven, Gas Cooktop, Dishwasher
- Laundry: Electric Dryer Hookup, Gas Dryer Hookup, Washer Hookup
Features
- All Bedrooms Down, Primary Bed - 1st Floor
- Flooring: Tile
Interior area
- Total structure area: 3,552
- Total interior livable area: 3,552 sqft
Property
Parking
- Total spaces: 2
- Parking features: No Garage, Additional Parking, Boat, Circular Driveway, Double-Wide Driveway, Driveway Gate, Extra Driveway, RV Access/Parking, Workshop in Garage, Detached Carport
- Carport spaces: 2
Features
- Stories: 1
- Patio & porch: Covered, Patio/Deck
- Exterior features: Outdoor Kitchen
- Fencing: Back Yard,Full
Lot
- Size: 2.3 Acres
- Dimensions: 210 x 469
- Features: Back Yard, Cleared, Subdivided, 1 Up to 2 Acres
Details
- Additional structures: Shed(s)
- Parcel number: 0250450000144
Construction
Type & style
- Home type: SingleFamily
- Architectural style: Traditional
- Property subtype: Single Family Residence
Materials
- Cement Siding, Wood Siding
- Foundation: Pillar/Post/Pier, Slab
- Roof: Composition
Condition
- New construction: No
- Year built: 1960
Utilities & green energy
- Sewer: Septic Tank
- Water: Well
Green energy
- Energy efficient items: Attic Vents, HVAC>13 SEER, Insulation
Community & HOA
Community
- Subdivision: Magnolia Gardens
HOA
- Amenities included: RV Parking, RV/Boat Storage
Location
- Region: Houston
Financial & listing details
- Price per square foot: $155/sqft
- Tax assessed value: $431,035
- Annual tax amount: $6,156
- Date on market: 8/20/2026
- Listing terms: Cash,Conventional,FHA,Owner Will Carry,VA Loan,Wrap
- Exclusions: Rv, Trailers, Autos, Personal Items.
- Ownership: Full Ownership
- Road surface type: Asphalt
Estimated market value
Not available
Estimated sales range
Not available
$2,680/mo
Price history
| Date | Event | Price |
|---|---|---|
| 8/28/2026 | Pending sale | $550,000$155/sqft |
Source:  HAR #68190304 Report a problem HAR #68190304 Report a problem | ||
| 8/20/2026 | Price change | $550,000-12.7%$155/sqft |
Source: HAR #68190304 Report a problem | ||
| 6/10/2026 | Price change | $630,000-3.1%$177/sqft |
Source: HAR #91414337 Report a problem | ||
| 11/26/2025 | Listing removed | $1,700 |
Source:  HAR #74974629 Report a problem HAR #74974629 Report a problem | ||
| 11/18/2025 | Listed for rent | $1,700 |
Source: HAR #74974629 Report a problem | ||
| 9/12/2025 | Price change | $650,000-7.1%$183/sqft |
Source: HAR #15973358 Report a problem | ||
| 4/1/2025 | Price change | $699,999+0.1%$197/sqft |
Source: HAR #15973358 Report a problem | ||
| 3/1/2025 | Price change | $699,000-12.5%$197/sqft |
Source: HAR #69529207 Report a problem | ||
| 12/8/2024 | Price change | $799,000-7.6%$225/sqft |
Source: HAR #69529207 Report a problem | ||
| 10/8/2024 | Price change | $865,000-1.7%$244/sqft |
Source: HAR #69529207 Report a problem | ||
| 5/16/2024 | Price change | $880,000-2.1%$248/sqft |
Source: HAR #69529207 Report a problem | ||
| 5/5/2024 | Price change | $899,000-5.4%$253/sqft |
Source: HAR #69529207 Report a problem | ||
| 4/4/2024 | Listed for sale | $950,000$267/sqft |
Source: HAR #69529207 Report a problem | ||
Public tax history
| Year | Property taxes | Tax assessment |
|---|---|---|
| 2025 | $2,476 +12.2% | $431,035 -5.5% |
| 2024 | $2,206 | $456,246 -1.5% |
| 2023 | -- | $463,216 +62.7% |
| 2022 | $1,716 | $284,694 +1.1% |
| 2021 | -- | $281,593 +20% |
| 2020 | $1,537 | $234,580 |
| 2019 | -- | -- |
| 2018 | $3,031 | $161,668 |
| 2017 | $3,031 +13.7% | $161,668 |
| 2016 | $2,666 +19% | $161,668 +3.9% |
| 2015 | $2,240 | $155,609 +34.2% |
| 2014 | $2,240 | $115,970 +4.4% |
| 2013 | -- | $111,074 |
| 2012 | -- | $111,074 -27.2% |
| 2011 | -- | $152,470 |
| 2010 | -- | $152,470 |
| 2008 | -- | -- |
| 2007 | -- | $92,587 +7.9% |
| 2006 | -- | $85,789 +21% |
| 2004 | -- | $70,900 +9.9% |
| 2003 | -- | $64,500 +9.9% |
| 2002 | -- | $58,700 +0.2% |
| 2001 | -- | $58,600 +9.9% |
| 2000 | -- | $53,300 |
Find assessor info on the county website
Monthly payment
Est. payment
Payment breakdown
Explore the cost of this home by adjusting the details. Changes won't be saved.Climate risks
Neighborhood: Aldine
Nearby schools
Schools provided by the listing agent
- Elementary: Reed Elementary School (Aldine)
- Middle: Aldine Middle School
- High: Macarthur High School (Aldine)
Source: HAR. This data may not be complete. We recommend contacting the local school district to confirm school assignments for this home.
Similar homes
- $557,7005 bd4 ba2.9k sqft1400 Buttercup Ln, Humble, TX 77339For Sale
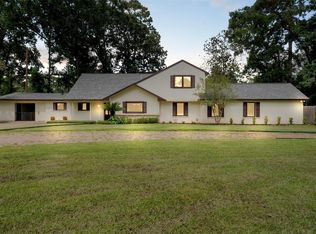 MLS ID #98195767, Terri Wendt, Jane Byrd Properties International LLC. HAR
 - $550,0005 bd5 ba4.8k sqft7714 Rolling Fork Ln, Houston, TX 77040For Sale
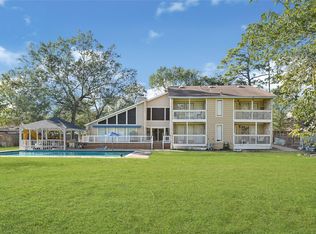 MLS ID #15240697, Evelin Donis, Realm Real Estate Professionals - Katy. HAR
 - $--4 bd2 ba2.1k sqft6115 Allentown Dr, Spring, TX 77389Auction
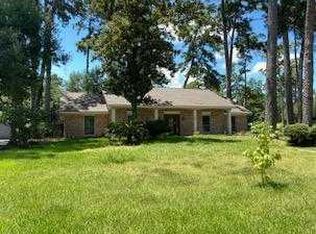 ServiceLink Auction
 - $369,9004 bd4 ba3.3k sqft922 Peach Spring Dr, Houston, TX 77088For Sale
 MLS ID #10844028, Erika Santana, SANTANA REAL ESTATE. HAR
