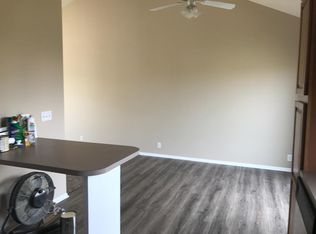
Welcome home to this inviting property featuring an open floor plan and soaring ceilings that create a bright, spacious feel throughout. Enjoy peace of mind with numerous recent updates, including new carpet in 2024, new appliances and fresh interior paint in 2025, and an updated main bathroom in 2026. The kitchen offers a pantry, breakfast bar, and dedicated dining area, making it ideal for everyday living and entertaining. Step outside to the deck and patio, providing additional space for outdoor dining, relaxing, and gathering with family and friends. The primary bedroom features a walk-in closet, along with a second closet conveniently located in the bathroom. Secondary bedrooms offer custom closet systems for stylish, organized storage. The lower level adds even more living space with a recreation room, laundry area, and additional storage, offering flexibility for hobbies, relaxing, and keeping everything organized. This home is ready for you to move in and make it your own!
For sale
Price cut: $10K (11/4)
$330,000
17258 Ruggles St, Omaha, NE 68116
3beds
1,668sqft
Single Family Residence
Built in 2005
8,276 Square Feet Lot
$327,400 Zestimate®
$198/sqft
$-- HOA
What's special
Laundry areaDeck and patioOpen floor planAdditional storageDedicated dining areaSoaring ceilingsBright spacious feel
- 18 days
- 682
- 55
Zillow last checked:
Listing updated:
Listed by:
Ann Kinder 402-714-7992,
Betts Real Estate
Source: GPRMLS,MLS#: 22630388
Facts & features
Interior
Bedrooms & bathrooms
- Bedrooms: 3
- Bathrooms: 2
- Full bathrooms: 1
- 3/4 bathrooms: 1
Primary bedroom
- Features: Wall/Wall Carpeting, 9'+ Ceiling, Walk-In Closet(s)
- Level: Second
- Area: 154
- Dimensions: 14 x 11
Bedroom 2
- Features: Wall/Wall Carpeting
- Level: Second
- Area: 100
- Dimensions: 10 x 10
Bedroom 3
- Features: Wall/Wall Carpeting
- Level: Second
- Area: 110
- Dimensions: 10 x 11
Primary bathroom
- Features: 3/4, Double Sinks
Family room
- Features: Luxury Vinyl Plank
- Level: Lower (Above Grade)
- Area: 240
- Dimensions: 20 x 12
Kitchen
- Features: Luxury Vinyl Plank
- Level: Main
- Area: 121
- Dimensions: 11 x 11
Living room
- Level: Lower (Above Grade)
Basement
- Area: 220
Heating
- Natural Gas, Forced Air
Cooling
- Central Air
Appliances
- Included: Range, Refrigerator, Washer, Dishwasher, Dryer, Disposal, Microwave
- Laundry: Concrete Floor
Features
- Flooring: Luxury Vinyl
- Basement: Egress
- Number of fireplaces: 1
- Fireplace features: Direct-Vent Gas Fire
Interior area
- Total structure area: 1,668
- Total interior livable area: 1,668 sqft
- Finished area above ground: 1,448
- Finished area below ground: 220
Property
Parking
- Total spaces: 2
- Parking features: Garage - Attached
- Attached garage spaces: 2
Features
- Levels: Tri-Level
- Patio & porch: Patio, Deck
- Fencing: Wood,Full
Lot
- Size: 8,276 Square Feet
- Dimensions: 83.13 x 126.37 x 44.61 x 123.34
- Features: Up to 1/4 Acre., City Lot
Details
- Parcel number: 2033501936
Construction
Type & style
- Home type: SingleFamily
- Architectural style: Other
- Property subtype: Single Family Residence
Materials
- Masonite
- Foundation: Concrete Perimeter
- Roof: Composition
Condition
- Not New and NOT a Model
- New construction: No
- Year built: 2005
Utilities & green energy
- Sewer: Public Sewer
- Water: Public
- Utilities for property: Electricity Available, Natural Gas Available, Water Available, Sewer Available, Storm Sewer
Community & HOA
Community
- Subdivision: QUAIL RUN
HOA
- Has HOA: No
Location
- Region: Omaha
Financial & listing details
- Price per square foot: $198/sqft
- Tax assessed value: $284,100
- Annual tax amount: $4,561
- Date on market: 10/22/2026
- Listing terms: VA Loan,FHA,Conventional,Cash
- Ownership: Fee Simple
- Electric utility on property: Yes
Estimated market value
$327,400
$311,000 - $344,000
$2,056/mo
Price history
| Date | Event | Price |
|---|---|---|
| 11/4/2026 | Price change | $330,000-2.9%$198/sqft |
Source:  GPRMLS #22630388 Report a problem | ||
| 10/22/2026 | Listed for sale | $340,000+71.7%$204/sqft |
Source: GPRMLS #22630388 Report a problem | ||
| 4/19/2019 | Sold | $198,000+38.5%$119/sqft |
Source: GPRMLS #21902135 Report a problem | ||
| 4/20/2012 | Sold | $143,000$86/sqft |
Source: GPRMLS #21203470 Report a problem | ||
Public tax history
| Year | Property taxes | Tax assessment |
|---|---|---|
| 2025 | $4,561 -2.8% | $284,100 |
| 2024 | $4,692 -9.1% | $284,100 +22.4% |
| 2023 | $5,162 -9.8% | $232,100 |
| 2022 | $5,726 +15.1% | $232,100 +17.6% |
| 2021 | $4,974 -2.2% | $197,400 |
| 2020 | $5,085 +16.5% | $197,400 +15.4% |
| 2019 | $4,366 -0.3% | $171,000 |
| 2018 | $4,378 +25% | $171,000 +13% |
| 2017 | $3,503 | $151,300 +11.7% |
| 2016 | $3,503 -1.9% | $135,500 |
| 2015 | $3,571 | $135,500 |
| 2014 | -- | $135,500 |
| 2013 | -- | $135,500 |
| 2012 | -- | $135,500 |
| 2011 | -- | $135,500 |
| 2009 | $3,485 | $135,500 -2.2% |
| 2008 | -- | $138,500 +1529.4% |
| 2005 | -- | $8,500 |
| 2004 | -- | $8,500 |
Find assessor info on the county website
Monthly payment
Est. payment
Payment breakdown
Explore the cost of this home by adjusting the details. Changes won't be saved.Climate risks
Neighborhood: 68116
Nearby schools
Schools provided by the listing agent
- Elementary: Sagewood
- Middle: Elk Grand
- High: Elkhorn North
- District: Elkhorn
Source: GPRMLS. This data may not be complete. We recommend contacting the local school district to confirm school assignments for this home.


Similar homes
- $325,0003 bd3 ba1.9k sqft2319 N 167th Ave, Omaha, NE 68116For Sale
 MLS ID #22631549, Katie Keith, Liberty Core Real Estate. GPRMLS
- $300,0003 bd2 ba1.3k sqft4305 N 173rd St, Omaha, NE 68116For Sale
 MLS ID #22630743, Mindy Kidney, RE/MAX Results. GPRMLS
- $329,9503 bd3 ba1.7k sqft6516 N 148th St, Omaha, NE 68116For Sale
 MLS ID #22631679, Devon Stevens, Stevens Real Estate. GPRMLS
- $300,0004 bd3 ba1.6k sqft16419 Fowler Ave, Omaha, NE 68116For Sale
 MLS ID #22630185, Kevin Schaben, Red Key Real Estate. GPRMLS
- $327,0002 bd3 ba2.4k sqft2711 N 142nd St, Omaha, NE 68164For SaleMLS ID #22631460, Tim Reeder, Better Homes and Gardens R.E.. GPRMLS
- $323,0003 bd3 ba2k sqft306 N 155th Cir, Omaha, NE 68154For SaleMLS ID #22629986, Stephanie Wolfe, Realty ONE Group Sterling. GPRMLS
- $365,0003 bd3 ba1.8k sqft5904 S 187th Avenue Cir, Omaha, NE 68135For SaleMLS ID #22631534, Sara Porter, Realty ONE Group Sterling. GPRMLS
- $299,9003 bd2 ba1.7k sqft18211 Edna St, Omaha, NE 68136For SaleMLS ID #22631892, Jim Harrer, Toast Real Estate. GPRMLS
- $284,9003 bd2 ba1.3k sqft12906 Vernon Ave, Omaha, NE 68164For SaleMLS ID #22631409, Sarah Maier Pavel, Better Homes and Gardens R.E.. GPRMLS
- $317,5003 bd3 ba2.2k sqft7722 N 107th Ave, Omaha, NE 68122For SaleMLS ID #22631097, Krista Krahling, Keller Williams Greater Omaha. GPRMLS
- $335,0002 bd3 ba1.5k sqft13502 Camden Ave, Omaha, NE 68164For SaleMLS ID #22623271, Aaron Aulner, Realty ONE Group Sterling. GPRMLS
- $339,9503 bd3 ba2.3k sqft16417 Madison St, Omaha, NE 68135For SaleMLS ID #22630534, Tracy Zych, BHHS Ambassador Real Estate. GPRMLS
- $340,0003 bd3 ba2.2k sqft910 S 153rd St, Omaha, NE 68154For SaleMLS ID #22626866, Troy Benes, BHHS Ambassador Real Estate. GPRMLS
- $285,0003 bd2 ba1.4k sqft6956 N 90th St, Omaha, NE 68122For SaleMLS ID #22631755, Gina Hodge, BHHS Ambassador Real Estate. GPRMLS
- $285,0003 bd3 ba1.4k sqft9330 Pratt Cir, Omaha, NE 68134For SaleMLS ID #22631536, Lyn Echter, BHHS Ambassador Real Estate. GPRMLS
- $298,0003 bd3 ba1.5k sqft15279 Grover St, Omaha, NE 68144For SaleMLS ID #22630275, Renae Cohn, eXp Realty LLC. GPRMLS
- $300,0002 bd2 ba1.4k sqft19014 K St, Omaha, NE 68135For SaleMLS ID #22631145, Kathryn Rouch, BHHS Ambassador Real Estate. GPRMLS
- $339,5003 bd3 ba2.1k sqft12111 N 159th St, Bennington, NE 68007For SaleMLS ID #22629106, Angela Coleman, Nebraska Realty. GPRMLS
- $349,9003 bd3 ba2.1k sqft15803 Young Cir, Bennington, NE 68007For SaleMLS ID #22627730, Emily Tietsort, Nebraska Realty. GPRMLS
