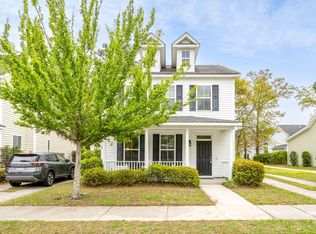
Welcome home to 1726 Bee Balm Road, where Charleston charm meets modern convenience. Nestled in the St. Johns Crossing neighborhood of Johns Island, this lovely Lowcountry home is perfectly positioned off River Road, providing easy access to Johns Island's growing collection of restaurants, shops, parks, and everyday conveniences, while remaining just minutes from West Ashley, James Island and Downtown Charleston. A full front porch welcomes you home and creates the perfect setting for morning coffee, evening conversations, or simply enjoying the Lowcountry lifestyle. Inside, hardwood floors run throughout the home, creating warmth and continuity with no carpet to maintain. The spacious family room features a cozy wood-burning fireplace and opens effortlessly to the dining areaand kitchen, making everyday living and entertaining easy. The kitchen offers Corian countertops, modern appliances, ample cabinet space, and a pantry for additional storage. Upstairs, all three bedrooms are thoughtfully arranged, including the primary suite with its private ensuite bathroom. The laundry room is also conveniently located on the second-floor and the washer and dryer convey. Recent updates include a new HVAC system installed in 2023 and fresh paint throughout the entire interior, including walls, ceilings, and trim. Outside, the fully fenced backyard offers privacy and room to relax, entertain, or enjoy outdoor activities, while the detached two-car garage provides valuable parking and storage. 1726 Bee Balm Road offers an exceptional opportunity to make yourself at home, whether you are a first time home buyer, investor, moving up, or simply searching for a property that embodies the character and charm of Johns Island living.
Closed
Zillow last checked:
Listing updated:
Bought with:
Brand Name Real Estate
Source: CTMLS,MLS#: 26018144
Price history
| Date | Event | Price |
|---|---|---|
| 10/16/2026 | Sold | $475,000$271/sqft |
Source:  CTMLS #26018144 Report a problem CTMLS #26018144 Report a problem | ||
| 9/14/2026 | Price change | $475,000-2.9%$271/sqft |
Source: CTMLS #26018144 Report a problem | ||
| 8/3/2026 | Price change | $489,000-2.2%$279/sqft |
Source: CTMLS #26018144 Report a problem | ||
| 6/25/2026 | Listed for sale | $499,900+155.2%$286/sqft |
Source: CTMLS #26018144 Report a problem | ||
| 3/9/2011 | Sold | $195,900+308.1%$112/sqft |
Source: Public Record Report a problem | ||
| 11/22/2010 | Sold | $48,000$27/sqft |
Source: Public Record Report a problem | ||
Get a cash offer in 3 minutes
Find out how much your home could sell for in as little as 3 minutes with a no-obligation cash offer.
Estimated market value
$473,100
